FIRST TIME ON THE MARKET- ORIGINAL OWNER! You will fall in love with this FABULOUS DOWNEY CLASSIC -3 bedroom 2 bath home located on a LOVELY cul-de-sac. Inside you are greeted by an INVITING living room with ORIGINAL hardwood floors in PRISTINE condition (always previously under carpet), COZY brick fireplace, sky light, and light-catching windows. The LIGHT and BRIGHT eat-in kitchen has a CONVENIENTLY attached laundry room. The GRAND dining room flows seamlessly to the SPACIOUS step-down family room with an ELEGANT rock fireplace and built-in bookcases. You’ll enjoy the VERSATILITY of the sunroom which leads to the CHARMINGLY landscaped backyard.
Additional features include: NEW carpet (installed April 2024), FRESHLY painted interior (May 2024), attached 2 car garage with workbench, utility sink, and TONS of storage. Centrally located near freeways, golf, parks, shopping, and the ever-popular Downtown Downey. Students attend AWARD WINNING DOWNEY SCHOOLS. LOOK NO FURTHER! MAKE THIS AMAZING home YOURS TODAY!
Sold for $830,000
Listed by: 24 Hour Real Estate • Mario Persico • Contact: 562-861-7257
Bought with: Champions Real Estate Group South Bay
Tax assessed value
$830,000
11614 Salford Ave, Downey, CA 90241
3beds
1,528sqft
Single Family Residence
Built in 1955
6,331 Square Feet Lot
$915,700 Zestimate®
$543/sqft
$4,314 Estimated rent
Home value
$915,700
$870,000 - $961,000
$4,314/mo
Zestimate® history
Owner options
List your home for rent
$4,314/mo
Rent Zestimate®
Find your next renter with Zillow Rental Manager. Plus, with online applications, you can quickly screen prospective tenants – for free.
$4,314/mo
Rent Zestimate®
Refinance and save
$5,358/mo
Est. payment
Refinancing to a lower rate could help reduce your monthly payments and save thousands over the life of the loan.
$5,358/mo
Est. payment
Explore your selling options
Work with a Zillow partner agent
Leverage their expertise and Zillow's premium Showcase listings to get your home seen by more buyers.
Get startedList with your own agent
Get your home in front of millions of buyers by listing it on Zillow.
Learn how to do itSell it yourself
Take full control of how buyers see your home on Zillow by listing For Sale by Owner (FSBO).
List your homeWhat's special
Zillow last checked:
Listing updated:
Listed by:
Mario Persico DRE #01341121 562-533-7433,
24 Hour Real Estate
Bought with:
Esmeralda Gonzalez, DRE #01894451
Champions Real Estate Group South Bay
Source: CRMLS,MLS#: DW24106743 Originating MLS: California Regional MLS
Originating MLS: California Regional MLSFacts & features
Interior
Bedrooms & bathrooms
- Bedrooms: 3
- Bathrooms: 2
- Full bathrooms: 2
- Main level bathrooms: 2
- Main level bedrooms: 3
Rooms
- Room types: Bedroom, Family Room, Laundry, Living Room, Other, Sunroom, Dining Room
Bedroom
- Features: All Bedrooms Down
Bathroom
- Features: Separate Shower, Tile Counters, Tub Shower
Kitchen
- Features: Tile Counters
Heating
- Central
Cooling
- Wall/Window Unit(s)
Appliances
- Included: Dishwasher, Range Hood, Water Heater
- Laundry: Washer Hookup, Electric Dryer Hookup, Gas Dryer Hookup, Inside, Laundry Room
Features
- Ceiling Fan(s), Separate/Formal Dining Room, Eat-in Kitchen, Tile Counters, Unfurnished, All Bedrooms Down
- Flooring: Carpet, Wood
- Windows: Skylight(s)
- Has fireplace: Yes
- Fireplace features: Family Room, Gas Starter, Living Room, See Remarks
- Common walls with other units/homes: No Common Walls
Interior area
- Total interior livable area: 1,528 sqft
Property
Parking
- Total spaces: 5
- Parking features: Concrete, Driveway, Garage, Garage Door Opener
- Attached garage spaces: 2
- Uncovered spaces: 3
Features
- Levels: One
- Stories: 1
- Entry location: front
- Patio & porch: Concrete, Front Porch
- Exterior features: Awning(s), Rain Gutters
- Pool features: None
- Spa features: None
- Fencing: Block
- Has view: Yes
- View description: None
Lot
- Size: 6,331 Square Feet
- Features: Cul-De-Sac, Sprinklers In Rear, Sprinklers On Side
Details
- Parcel number: 6231012011
- Zoning: DOR15000*
- Special conditions: Standard
Construction
Type & style
- Home type: SingleFamily
- Architectural style: Traditional
- Property subtype: Single Family Residence
Materials
- Stucco
Condition
- Termite Clearance
- New construction: No
- Year built: 1955
Utilities & green energy
- Sewer: Public Sewer
- Water: Public
Community & HOA
Community
- Features: Suburban
- Security: Smoke Detector(s)
Location
- Region: Downey
Financial & listing details
- Price per square foot: $543/sqft
- Tax assessed value: $830,000
- Annual tax amount: $10,429
- Date on market: 5/29/2024
- Cumulative days on market: 3 days
- Listing terms: Cash to New Loan
Price history
| Date | Event | Price |
|---|---|---|
| 7/1/2024 | Sold | $830,000+0.6%$543/sqft |
Source:  CRMLS #DW24106743 Report a problem CRMLS #DW24106743 Report a problem | ||
| 6/2/2024 | Contingent | $824,900$540/sqft |
Source: CRMLS #DW24106743 Report a problem | ||
| 5/29/2024 | Listed for sale | $824,900$540/sqft |
Source: CRMLS #DW24106743 Report a problem | ||
Public tax history
| Year | Property taxes | Tax assessment |
|---|---|---|
| 2025 | $10,429 +560.7% | $830,000 +777.1% |
| 2024 | $1,578 +2.8% | $94,629 +2% |
| 2023 | $1,535 +4.4% | $92,774 +2% |
| 2022 | $1,471 +3.9% | $90,956 +2% |
| 2021 | $1,416 +1.4% | $89,174 +1% |
| 2020 | $1,397 | $88,261 +2% |
| 2019 | $1,397 +11.9% | $86,531 +2% |
| 2018 | $1,249 | $84,835 +2% |
| 2017 | $1,249 +2% | $83,173 +2% |
| 2016 | $1,224 +3.1% | $81,543 +1.5% |
| 2015 | $1,188 +5.9% | $80,319 +2% |
| 2014 | $1,122 | $78,747 +2.5% |
| 2012 | -- | $76,856 +2% |
| 2011 | -- | $75,350 +0.8% |
| 2010 | -- | $74,788 -0.2% |
| 2009 | -- | $74,967 +2% |
| 2008 | -- | $73,498 +2% |
| 2007 | -- | $72,058 +2% |
| 2006 | -- | $70,646 |
| 2005 | -- | $70,646 +4% |
| 2004 | -- | $67,905 +1.9% |
| 2003 | -- | $66,661 +2% |
| 2002 | -- | $65,355 +4% |
| 2000 | -- | $62,820 |
Find assessor info on the county website
Neighborhood: 90241
Nearby homes
- $835,0003 bd3 ba1.7k sqft11608 Salford Ave, Downey, CA 90241Off Market
- $825,4003 bd2 ba1.6k sqft11620 Salford Ave, Downey, CA 90241Off Market
- $792,8003 bd2 ba1.3k sqft11615 Susan Ave, Downey, CA 90241Off Market
- $853,7005 bd2 ba1.9k sqft11609 Susan Ave, Downey, CA 90241Off Market
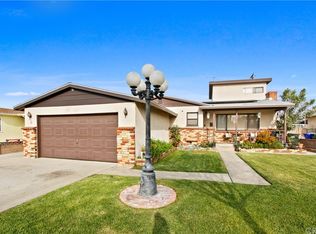
- $862,5003 bd2 ba1.6k sqft11621 Susan Ave, Downey, CA 90241Off Market
- $841,7003 bd2 ba1.5k sqft11602 Salford Ave, Downey, CA 90241Off Market
- $--3 bd1 ba1.1k sqft7236 Benares St #7236, Downey, CA 90241Off Market
- $714,7003 bd1 ba1k sqft7236 Benares St, Downey, CA 90241Off Market
Nearby schools
GreatSchools rating
- 9/10Williams Elementary SchoolGrades: K-3Distance: 0.3 mi
- 6/10Stauffer Middle SchoolGrades: 6-8Distance: 0.4 mi
- 7/10Warren High SchoolGrades: 9-12Distance: 1 mi
Schools provided by the listing agent
- Elementary: Williams
- High: Warren
Source: CRMLS. This data may not be complete. We recommend contacting the local school district to confirm school assignments for this home.
Get a cash offer in 3 minutes
Find out how much your home could sell for in as little as 3 minutes with a no-obligation cash offer.
Estimated market value
$915,700
Get a cash offer in 3 minutes
Find out how much your home could sell for in as little as 3 minutes with a no-obligation cash offer.
Estimated market value
$915,700
- California
- Los Angeles County
- Downey
- 90241
- 11614 Salford Ave
Nearby cities
Nearby zip codes
Other Downey Topics
