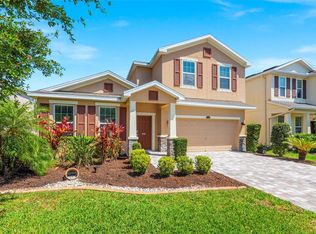
Discover the elegance of living in the sought-after Riverview Meadow Community! Presenting a splendid 5-bedroom, 4.5-bathroom home with a loft and a versatile den/office space. This residence is designed for those who appreciate refined style, offering three bedrooms with private en suite bathrooms and is ready for immediate occupancy. The home greets you with its modern facade, accented with stacked stone, nestled amidst mature landscaping, and welcomes you through a grand arched entryway into a spacious front porch. Upon entering, the interior bathes in soft, neutral hues, illuminated by abundant natural light. A flexible room awaits to the right, perfect as an office, playroom, or creative space. Progress into the elegant dining area, highlighted by a chic boho chandelier, setting the stage for memorable gatherings. The journey continues to the living room, anchored by an eye-catching custom trim work and mantle. The kitchen, a testament to tasteful upgrades, features modern lighting, exquisite cabinetry, stainless-steel appliances, and stunning granite countertops offering generous workspace. An island enhances the kitchen's functionality, while a cozy breakfast nook, a built-in desk, and a walk-in pantry augment its appeal. The ground floor also hosts a bedroom with a full en suite bathroom, conveniently located near the laundry and guest half-bath beneath the stairs, where pets find their cozy nook. Ascending to the second level, the freshness of new vinyl flooring and light, airy walls welcome you. The loft space, adaptable for various uses, precedes the grand primary suite. Positioned for utmost privacy, this retreat boasts a tray ceiling, spacious closets, an en suite bathroom with dual quartz vanities, a large tile shower, and a spa-like tub offering serene pond views. Further along, a sizeable junior suite and two additional bedrooms share a well-appointed bathroom with dual sinks. The lanai, overlooking the pond, offers a tranquil spot for relaxation. Benefit from reduced electric bills thanks to the solar panels installed in 2019. Recent upgrades include vinyl flooring, quartz bathroom counters, new appliances, and fresh paint inside and out, enhancing every corner of this exquisite home. Located near top charter schools, including the newly opened Riverview Math & Science Academy, and conveniently close to shopping, dining, and major highways, this home promises a lifestyle of comfort and sophistication.
Sold for $499,995
$499,995
11614 STORYWOOD DRIVE, RIVERVIEW, FL 33578
5beds
3,566sqft
Single Family Residence
Built in 2014
5,175 Square Feet Lot
$467,100 Zestimate®
$140/sqft
$4,061 Estimated rent
Home value
$467,100
$439,000 - $495,000
$4,061/mo
Zestimate® history
Owner options
List your home for rent
$4,061/mo
Rent Zestimate®
Find your next renter with Zillow Rental Manager. Plus, with online applications, you can quickly screen prospective tenants – for free.
$4,061/mo
Rent Zestimate®
Refinance and save
$3,529/mo
Est. payment
Refinancing to a lower rate could help reduce your monthly payments and save thousands over the life of the loan.
$3,529/mo
Est. payment
Explore your selling options
Work with a Zillow partner agent
Leverage their expertise and Zillow's premium Showcase listings to get your home seen by more buyers.
Get startedList with your own agent
Get your home in front of millions of buyers by listing it on Zillow.
Learn how to do itSell it yourself
Take full control of how buyers see your home on Zillow by listing For Sale by Owner (FSBO).
List your homeWhat's special
Zillow last checked:
Listing updated:
Listed by:
Stephen Hachey 813-642-6030,
FLAT FEE MLS REALTY 813-642-6030
Bought with:
Keisha Durand
FLORIDA HOMES REALTY & MORTGAGE
Source: Stellar MLS,MLS#: T3507000 Originating MLS: Tampa
Originating MLS: Tampa
Facts & features
Interior
Bedrooms & bathrooms
- Bedrooms: 5
- Bathrooms: 5
- Full bathrooms: 4
- 1/2 bathrooms: 1
Rooms
- Room types: Den/Library/Office, Family Room, Dining Room, Living Room, Great Room, Loft
Primary bedroom
- Features: Walk-In Closet(s)
- Level: Second
- Dimensions: 16x8
Bedroom 2
- Features: No Closet
- Level: First
- Dimensions: 10x11
Bedroom 3
- Features: No Closet
- Level: Second
- Dimensions: 10x11
Bedroom 4
- Features: No Closet
- Level: Second
- Dimensions: 10x11
Bedroom 5
- Features: No Closet
- Level: Second
- Dimensions: 18x17
Dining room
- Level: First
- Dimensions: 10x10
Family room
- Level: First
- Dimensions: 19x19
Great room
- Level: Second
- Dimensions: 13x4
Kitchen
- Level: First
- Dimensions: 9x3
Laundry
- Level: First
- Dimensions: 9x2
Living room
- Level: First
- Dimensions: 12x7
Heating
- Central, Solar
Cooling
- Central Air
Appliances
- Included: Dishwasher, Dryer, Electric Water Heater, Microwave, Range, Refrigerator, Washer
- Laundry: Inside
Features
- Eating Space In Kitchen, Kitchen/Family Room Combo, Open Floorplan, Thermostat, Walk-In Closet(s)
- Flooring: Ceramic Tile, Vinyl
- Doors: Sliding Doors
- Windows: Blinds
- Has fireplace: No
Interior area
- Total structure area: 4,306
- Total interior livable area: 3,566 sqft
Property
Parking
- Total spaces: 2
- Parking features: Driveway, Garage Door Opener
- Attached garage spaces: 2
- Has uncovered spaces: Yes
- Details: Garage Dimensions: 17x17
Features
- Levels: Two
- Stories: 2
- Patio & porch: Covered, Front Porch, Rear Porch
- Exterior features: Irrigation System, Sidewalk
- Has view: Yes
- View description: Water, Pond
- Has water view: Yes
- Water view: Water,Pond
Lot
- Size: 5,175 Square Feet
Details
- Parcel number: U3230209UR00000200030.0
- Zoning: PD
- Special conditions: None
Construction
Type & style
- Home type: SingleFamily
- Property subtype: Single Family Residence
Materials
- Block, Stucco
- Foundation: Slab
- Roof: Shingle
Condition
- New construction: No
- Year built: 2014
Utilities & green energy
- Sewer: Public Sewer
- Water: Public
- Utilities for property: Cable Available, Electricity Connected, Public, Solar, Street Lights, Underground Utilities
Community & HOA
Community
- Security: Smoke Detector(s)
- Pet fee: $0 monthly
- Subdivision: RIVERVIEW MEADOWS PHASE1A
HOA
- Has HOA: Yes
- HOA fee: $55 monthly
- HOA name: Rizzetta & Company/Joanne Thiessen
- HOA phone: 813-933-5571
Location
- Region: Riverview
Financial & listing details
- Price per square foot: $140/sqft
- Tax assessed value: $424,772
- Annual tax amount: $6,717
- Date on market: 2/24/2024
- Cumulative days on market: 84 days
- Listing terms: Cash,Conventional,FHA,VA Loan
- Ownership: Fee Simple
- Total actual rent: 0
- Electric utility on property: Yes
- Road surface type: Paved
Price history
| Date | Event | Price |
|---|---|---|
| 6/14/2024 | Sold | $499,995$140/sqft |
Source:  Stellar MLS #T3507000 Report a problem Stellar MLS #T3507000 Report a problem | ||
| 5/18/2024 | Pending sale | $499,995$140/sqft |
Source: Stellar MLS #T3507000 Report a problem | ||
| 5/3/2024 | Price change | $499,995-4.8%$140/sqft |
Source: Stellar MLS #T3507000 Report a problem | ||
| 4/22/2024 | Price change | $524,995-4.5%$147/sqft |
Source: Stellar MLS #T3507000 Report a problem | ||
| 3/20/2024 | Price change | $549,994-4.3%$154/sqft |
Source: Stellar MLS #T3507000 Report a problem | ||
| 3/7/2024 | Price change | $574,994-4.2%$161/sqft |
Source: Stellar MLS #T3507000 Report a problem | ||
| 2/24/2024 | Listed for sale | $599,994+63.7%$168/sqft |
Source: Stellar MLS #T3507000 Report a problem | ||
| 10/12/2023 | Sold | $366,600+22.2%$103/sqft |
Source: Public Record Report a problem | ||
| 9/10/2014 | Sold | $300,000$84/sqft |
Source: Public Record Report a problem | ||
Public tax history
| Year | Property taxes | Tax assessment |
|---|---|---|
| 2025 | $8,640 +7.6% | $424,772 +2.6% |
| 2024 | $8,033 +19.6% | $414,080 +72.7% |
| 2023 | $6,717 +1.8% | $239,713 +3% |
| 2022 | $6,596 +0.7% | $232,731 +3% |
| 2021 | $6,549 +1.4% | $225,952 +1.4% |
| 2020 | $6,456 +1.8% | $222,832 +2.3% |
| 2019 | $6,344 +57.7% | $217,822 -6.8% |
| 2018 | $4,022 | $233,616 +1.8% |
| 2017 | $4,022 +0.8% | $229,529 +1.4% |
| 2016 | $3,992 +0.1% | $226,353 -7.3% |
| 2015 | $3,987 +221.9% | $244,282 +4.4% |
| 2014 | $1,239 | $233,961 +4401.8% |
| 2013 | $1,239 | $5,197 |
Find assessor info on the county website
Neighborhood: Riverview Meadows
Nearby homes
- $244,2825 bd4 ba3.5k sqft11614 Storywood Dr, Riverview, FL 33578Off Market

- $210,1524 bd3 ba2.9k sqft11616 Storywood Dr, Riverview, FL 33578Off Market
- $362,1004 bd2 ba2.4k sqft11612 Storywood Dr, Riverview, FL 33578Off Market

- $365,0004 bd2 ba2k sqft11610 Storywood Dr, Riverview, FL 33578Off Market
- $475,3004 bd4 ba2.7k sqft11608 Storywood Dr, Riverview, FL 33578Off Market
- $379,2004 bd3 ba2.3k sqft11613 Storywood Dr, Riverview, FL 33578Off Market
- $408,0004 bd3 ba2.8k sqft11609 Storywood Dr, Riverview, FL 33578Off Market
- $372,2004 bd3 ba2k sqft11606 Storywood Dr, Riverview, FL 33578Off Market
Nearby schools
GreatSchools rating
- 6/10Sessums Elementary SchoolGrades: PK-5Distance: 0.8 mi
- 2/10Rodgers Middle SchoolGrades: 6-8Distance: 2.4 mi
- 3/10Spoto High SchoolGrades: 9-12Distance: 4 mi
Get a cash offer in 3 minutes
Find out how much your home could sell for in as little as 3 minutes with a no-obligation cash offer.
Estimated market value
$467,100
Get a cash offer in 3 minutes
Find out how much your home could sell for in as little as 3 minutes with a no-obligation cash offer.
Estimated market value
$467,100
- Florida
- Hillsborough County
- Riverview
- 33579
- Riverview Meadows
- 11614 STORYWOOD DRIVE
Nearby cities
Nearby neighborhoods
Nearby zip codes
Other Riverview Topics
