Skip main navigation
Sold for $588,830
  • $588,830

    11614 Waesche Dr, Bowie, MD 20721

    4beds
    2,400sqft
    Single Family Residence
    Built in 1988
    0.49 Acres Lot
    $620,500 Zestimate®
    $245/sqft
    $5,025 Estimated rent

    Home value

    $620,500

    $589,000 - $652,000

    $5,025/mo

    Zestimate® history
    Loading
    Loading...

    Owner options

    List your home for rent

    $5,025/mo

    Rent Zestimate®

    Find your next renter with Zillow Rental Manager. Plus, with online applications, you can quickly screen prospective tenants – for free.

    Learn more

    $5,025/mo

    Rent Zestimate®

    Refinance and save

    $3,690/mo

    Est. payment

    Refinancing to a lower rate could help reduce your monthly payments and save thousands over the life of the loan.

    See today's rates

    $3,690/mo

    Est. payment

    Explore your selling options

    Work with a Zillow partner agent

    Leverage their expertise and Zillow's premium Showcase listings to get your home seen by more buyers.

    Get started

    List with your own agent

    Get your home in front of millions of buyers by listing it on Zillow.

    Learn how to do it

    Sell it yourself

    Take full control of how buyers see your home on Zillow by listing For Sale by Owner (FSBO).

    List your home

    What's special

    New roofWalk-in closetOpen kitchenVaulted ceilingsFenced backyardOpen staircaseJetted tub
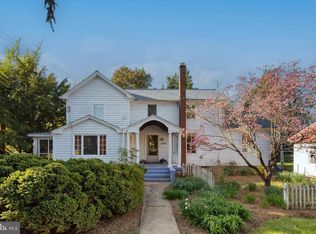
    THE LIST PRICE REPRESENTS THE OPENING OFFER AMOUNT. Welcome to 11614 Waesche Drive, a Regency Estates Colonial nestled in Bowie, renowned for its upscale homes. This 4-Bed, 2.5-Bath haven on a corner lot features a new roof and siding, a foyer with open staircase, and vaulted ceilings - and that’s just the start. The open kitchen is a canvas for your culinary dreams and opens right into the living room area. Spacious bedrooms await your personal touch, including an owner’s suite with jetted tub and walk-in closet. The unfinished basement presents an opportunity for that dream gym or entertainment space and opens right into the fenced backyard, a secluded oasis perfect for your outdoor vision. Seize the opportunity to transform 11614 Waesche Drive into your dream home in this coveted community. Schedule a showing and embark on the journey of crafting a personalized masterpiece in this thriving enclave of distinction! APPRAISED OVER $580,000 - GET INSTANT EQUITY IN A GREAT BOWIE HOME! Offers will be accepted through Monday, February 26, 2024, at 2:00 pm AT SELLER'S DISCRETION, AN OFFER MAY BE ACCEPTED AT ANY TIME. THE LIST PRICE REPRESENTS THE OPENING OFFER AMOUNT. AT SELLER'S DISCRETION, AN OFFER MAY BE ACCEPTED AT ANY TIME.

    Zillow last checked:

    Listing updated:

    Listed by:

    Liz Keyser 443-454-5322,

    Alberti Realty, LLC

    Bought with:

    Sam Chim, BR98369876

    Bankable Realty, LLC.

    Source: Bright MLS,MLS#: MDPG2097558MLS Logo

    Facts & features

    Interior

    Bedrooms & bathrooms
    • Bedrooms: 4
    • Bathrooms: 3
    • Full bathrooms: 2
    • 1/2 bathrooms: 1
    • Main level bathrooms: 3
    • Main level bedrooms: 4
    Basement
    • Area: 1156
    Heating
    • Heat Pump, Electric
    Cooling
    • Central Air, Electric
    Appliances
    • Included: Microwave, Dishwasher, Refrigerator, Oven/Range - Electric, Washer, Dryer, Electric Water Heater
    Features
    • Ceiling Fan(s), Chair Railings, Formal/Separate Dining Room, Bathroom - Tub Shower, Walk-In Closet(s), Kitchen Island, Combination Kitchen/Dining
    • Flooring: Carpet
    • Basement: Unfinished
    • Number of fireplaces: 1
    • Fireplace features: Wood Burning
    Interior area
    • Total structure area: 3,556
    • Total interior livable area: 2,400 sqft
    • Finished area above ground: 2,400
    • Finished area below ground: 0

    Property

    Parking
    • Total spaces: 2
    • Parking features: Garage Faces Front, Attached
    • Attached garage spaces: 2
    Accessibility
    • Accessibility features: None
    Features
    • Levels: Three
    • Stories: 3
    • Pool features: None
    • Has spa: Yes
    • Spa features: Bath
    • Fencing: Wood
    Lot
    • Size: 0.49 Acres
    Details
    • Additional structures: Above Grade, Below Grade
    • Parcel number: 17131560218
    • Zoning: RR
    • Special conditions: Standard

    Construction

    Type & style
    • Home type: SingleFamily
    • Architectural style: Colonial
    • Property subtype: Single Family Residence
    Materials
    • Frame, Brick
    • Foundation: Block
    Condition
    • New construction: No
    • Year built: 1988

    Utilities & green energy

    • Sewer: Public Sewer
    • Water: Public

    Community & neighborhood

    Location
    • Region: Bowie
    • Subdivision: Canterbury Estates

    Other

    Other facts
    • Listing agreement: Exclusive Agency
    • Listing terms: Cash,Conventional,VA Loan
    • Ownership: Fee Simple

    Price history

    DateEventPrice
    3/12/2024Sold$588,830+34.1%$245/sqft
    Source: Bright MLS #MDPG2097558 Report a problem
    2/21/2024Pending sale$439,000$183/sqft
    Source: Bright MLS #MDPG2097558 Report a problem
    2/14/2024Price change$439,000-0.2%$183/sqft
    Source: Bright MLS #MDPG2097558 Report a problem
    12/18/2023Pending sale$439,999$183/sqft
    Source: Bright MLS #MDPG2097558 Report a problem
    12/1/2023Listed for sale$439,999$183/sqft
    Source: Bright MLS #MDPG2097558 Report a problem

    Public tax history

    YearProperty taxesTax assessment
    2025$7,775 +50.6%$496,300 +6.9%
    2024$5,163 +7.4%$464,300 +7.4%
    2023$4,807 $432,300
    2022$4,807 +16.5%$432,300 +16.5%
    2021$4,126 +9%$371,033 +9%
    2020$3,785 -24.9%$340,400 +0.4%
    2019$5,041 $339,200
    2018$5,041 +0.2%$339,200 +0.2%
    2017$5,032 -8.1%$338,600 +8.3%
    2016$5,473 $312,633 +9.1%
    2015$5,473 $286,667 +10%
    2014$5,473 $260,700
    2013-- $260,700
    2012-- $260,700 -38%
    2011-- $420,480
    2010-- $420,480
    2009-- $420,480 -4.7%
    2008-- $441,320 +15.7%
    2007-- $381,470 +18.6%
    2006-- $321,620 +22.9%
    2005-- $261,770 +7.8%
    2004-- $242,792
    2003-- $242,792 +18.5%
    2002-- $204,840
    2001-- $204,840

    Find assessor info on the county website

    Neighborhood: 20721

    Nearby schools

    GreatSchools rating
    Schools provided by the listing agent
    • Elementary: Kingsford
    • High: Charles Herbert Flowers
    • District: Prince George's County Public Schools

    Source: Bright MLS. This data may not be complete. We recommend contacting the local school district to confirm school assignments for this home.

    Get a cash offer in 3 minutes
    Find out how much your home could sell for in as little as 3 minutes with a no-obligation cash offer.
    Estimated market value
    $620,500
    Get a cash offer in 3 minutes
    Find out how much your home could sell for in as little as 3 minutes with a no-obligation cash offer.
    Estimated market value
    $620,500