List price is Opening Bid At The Online Only Auction Sale. Online auction to be conducted on Auctioneers website. Bidding begins Wednesday, February 21st @ 1:00PM & ends Monday, February 26, 2024 @ 1:00 PM. Expansive Rancher in Prime "Birmingham Estates" Neighborhood of Beltsville. This residence boasts a total of approximately 2,722± total square feet, featuring 3 bedrooms, 2 full bathrooms, and 1 half bathroom. Nestled on a secluded 0.25± acre lot, it offers ample privacy. On the main level, you'll find an inviting entry foyer leading to a living room with a fireplace and bay window. The kitchen opens to a dining space, which boasts bay windows on one side and sliders leading to a multi-tiered deck on the other. Additionally, there's convenient access to a 2-car garage and a half bathroom on this level. The main level also hosts 3 bedrooms and 1 full bathroom including a primary suite with its own en-suite bathroom. Downstairs, the finished lower level provides further living space, featuring a sizable recreation room and a club room complete with a built-in retro bar. Practical amenities such as storage/utility rooms with laundry facilities are also found here, with easy access to the backyard through walk-up steps. Notable features: Include gleaming wood floors throughout, an oversized 2-car garage, multiple decks at the rear, a swimming pool for leisure, recently updated HVAC system, and a detached storage shed for extra storage space.
Sold for $493,960
$493,960
11615 35th Ave, Beltsville, MD 20705
3beds
1,415sqft
Single Family Residence
Built in 1955
0.25 Acres Lot
$536,900 Zestimate®
$349/sqft
$2,553 Estimated rent
Home value
$536,900
$510,000 - $564,000
$2,553/mo
Zestimate® history
Owner options
List your home for rent
$2,553/mo
Rent Zestimate®
Find your next renter with Zillow Rental Manager. Plus, with online applications, you can quickly screen prospective tenants – for free.
$2,553/mo
Rent Zestimate®
Refinance and save
$2,562/mo
Est. payment
Refinancing to a lower rate could help reduce your monthly payments and save thousands over the life of the loan.
$2,562/mo
Est. payment
Explore your selling options
Work with a Zillow partner agent
Leverage their expertise and Zillow's premium Showcase listings to get your home seen by more buyers.
Get startedList with your own agent
Get your home in front of millions of buyers by listing it on Zillow.
Learn how to do itSell it yourself
Take full control of how buyers see your home on Zillow by listing For Sale by Owner (FSBO).
List your homeWhat's special
Birmingham estatesRetro barMultiple decksClub roomBay windowsUtility roomsBay window
Zillow last checked:
Listing updated:
Listed by:
Jared Block 443-804-1418,
Alex Cooper Auctioneers, Inc.,
Co-Listing Agent: Scott Frank 410-977-4712,
Alex Cooper Auctioneers, Inc.
Bought with:
NON MEMBER, 0225194075
Non Subscribing Office
Source: Bright MLS,MLS#: MDPG2103532
Facts & features
Interior
Bedrooms & bathrooms
- Bedrooms: 3
- Bathrooms: 3
- Full bathrooms: 2
- 1/2 bathrooms: 1
- Main level bathrooms: 2
- Main level bedrooms: 3
Basement
- Area: 1307
Heating
- Forced Air, Oil
Cooling
- Central Air, Electric
Appliances
- Included: Electric Water Heater
- Laundry: In Basement
Features
- Cedar Closet(s), Dining Area, Entry Level Bedroom, Family Room Off Kitchen, Floor Plan - Traditional, Eat-in Kitchen
- Flooring: Wood
- Basement: Partial,Connecting Stairway,Full,Finished,Heated,Improved,Interior Entry,Exterior Entry,Windows
- Number of fireplaces: 1
Interior area
- Total structure area: 2,722
- Total interior livable area: 1,415 sqft
- Finished area above ground: 1,415
- Finished area below ground: 0
Property
Parking
- Total spaces: 2
- Parking features: Garage Faces Front, Inside Entrance, Oversized, Concrete, Attached, Driveway
- Attached garage spaces: 2
- Has uncovered spaces: Yes
Accessibility
- Accessibility features: Other
Features
- Levels: Two
- Stories: 2
- Patio & porch: Deck
- Has private pool: Yes
- Pool features: Above Ground, Private
Lot
- Size: 0.25 Acres
Details
- Additional structures: Above Grade, Below Grade
- Parcel number: 17010023911
- Zoning: RR
- Special conditions: Auction
Construction
Type & style
- Home type: SingleFamily
- Architectural style: Ranch/Rambler
- Property subtype: Single Family Residence
Materials
- Brick
- Foundation: Block
Condition
- New construction: No
- Year built: 1955
Utilities & green energy
- Sewer: Public Sewer
- Water: Public
Community & HOA
Community
- Subdivision: Birmingham Estates
HOA
- Has HOA: No
Location
- Region: Beltsville
Financial & listing details
- Price per square foot: $349/sqft
- Tax assessed value: $412,200
- Annual tax amount: $4,584
- Date on market: 2/9/2024
- Listing agreement: Exclusive Right To Sell
- Ownership: Fee Simple
Price history
| Date | Event | Price |
|---|---|---|
| 4/10/2024 | Sold | $493,960$349/sqft |
Source:  Bright MLS #MDPG2103532 Report a problem Bright MLS #MDPG2103532 Report a problem | ||
Public tax history
| Year | Property taxes | Tax assessment |
|---|---|---|
| 2025 | $7,494 +51.5% | $477,400 +7.3% |
| 2024 | $4,946 +7.9% | $444,800 +7.9% |
| 2023 | $4,584 +8.6% | $412,200 +8.6% |
| 2022 | $4,221 +1.1% | $379,600 +1.1% |
| 2021 | $4,176 +1.1% | $375,533 +1.1% |
| 2020 | $4,131 -17.8% | $371,467 +9.8% |
| 2019 | $5,026 | $338,200 |
| 2018 | $5,026 +9.4% | $338,200 +9.4% |
| 2017 | $4,592 +31.9% | $309,000 +10.4% |
| 2016 | $3,481 | $279,800 +2.4% |
| 2015 | $3,481 | $273,167 +2.5% |
| 2014 | $3,481 | $266,533 +2.6% |
| 2013 | -- | $259,900 |
| 2012 | -- | $259,900 |
| 2011 | -- | $259,900 -35.7% |
| 2010 | -- | $404,400 +9.6% |
| 2009 | -- | $368,926 +10.6% |
| 2008 | -- | $333,453 +11.9% |
| 2007 | -- | $297,980 +14.1% |
| 2006 | -- | $261,182 +16.4% |
| 2005 | -- | $224,386 +19.6% |
| 2004 | -- | $187,590 |
| 2003 | -- | $187,590 +6% |
| 2002 | -- | $176,922 +13.7% |
| 2001 | -- | $155,590 |
Find assessor info on the county website
Neighborhood: 20705
Nearby homes
- $384,0002 bd1 ba1.4k sqft11613 35th Ave, Beltsville, MD 20705Sold
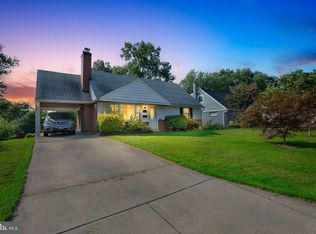
- $549,000-- bd2 ba1.8k sqft11617 35th Ave, Beltsville, MD 20705Off Market
- $463,2004 bd2 ba1.5k sqft11611 35th Ave, Beltsville, MD 20705Off Market
- $471,600-- bd2 ba1.3k sqft4203 Yates Rd, Beltsville, MD 20705Off Market
- $599,0005 bd4 ba3.4k sqft4202 Yates Rd, Beltsville, MD 20705For Sale
- $465,100-- bd2 ba1.3k sqft11614 35th Pl, Beltsville, MD 20705Off Market
- $413,600-- bd1 ba1.1k sqft11610 35th Ave, Beltsville, MD 20705Off Market
- $458,3004 bd2 ba1.2k sqft11619 35th Ave, Beltsville, MD 20705Off Market
Nearby schools
GreatSchools rating
- 5/10Beltsville AcademyGrades: PK-8Distance: 0.7 mi
- 2/10High Point High SchoolGrades: 9-12Distance: 1.1 mi
Schools provided by the listing agent
- District: Prince George's County Public Schools
Source: Bright MLS. This data may not be complete. We recommend contacting the local school district to confirm school assignments for this home.
Get a cash offer in 3 minutes
Find out how much your home could sell for in as little as 3 minutes with a no-obligation cash offer.
Estimated market value
$536,900
Get a cash offer in 3 minutes
Find out how much your home could sell for in as little as 3 minutes with a no-obligation cash offer.
Estimated market value
$536,900
- Maryland
- Prince Georges County
- Beltsville
- 20705
- 11615 35th Ave
Nearby cities
Nearby zip codes
Other Beltsville Topics
