11615 BROOKVALE PL WELCOMES YOU HOME! TUCKED AWAY IN A QUIET NEIGHBORHOOD, ENJOY THE BEST OF BOTH WORLDS - SMALL COMMUNITY LIVING WHILE BEING RIGHT AROUND THE CORNER TO SHOPPING & DINING. JUST MINUTES TO RT 1 AND I-95..MAKING ANY COMMUTE A BREEZE!! STEP INTO MODERNITY AS SOON AS YOU OPEN THE FRONT DOOR. THIS ONE OWNER HOME WAS BUILT IN 2023 AND HAS BEEN METICULOUSLY TAKEN CARE OF. THIS BEAUTY BOASTS A WIDE OPEN FLOOR PLAN, PERFECT FOR ALL FORMS OF ENTERTAINING, ELECTRIC FIREPLACE W/ SHIPLAP & MANTEL, GOURMET KITCHEN WITH AN ABUNDANCE OF COUNTER/CABINET SPACE, QUARTZ COUNTERS, 38" CABINETS, DEEP FARM STYLE SINK, STAINLESS STEEL APPLIANCES, ISLAND WITH SEATING, & PANTRY..TRULY SUITED FOR ANY LEVEL OF CHEF! MAIN LEVEL STUDY WITH NEW FRENCH DOORS, IDEAL FOR ANYONE WORKING FROM HOME. VINYL PLANK FLOORING THROUGHOUT MAIN LEVEL, RECESSED LIGHTING THROUGHOUT, SOARING 9FT CEILINGS... CREATING A WONDERFUL AIRY ATMOSPHERE, CRAFTSMAN RAILING, UPPER LEVEL LOFT FOR 2ND LIVING ROOM, GAMING ROOM, HOME OFFICE, YOU NAME IT! LUXURY PRIMARY SUITE FEATURING LARGE SLEEPING QUARTERS, LUXURY BATH W/ CERAMIC TILE, SOAKING TUB, DOUBLE VANITY, AND WALK IN CLOSET! UPPER LEVEL LAUNDRY, & LARGE SIZED BEDROOMS. FINISHED + PAINTED GARAGE WITH STORAGE RACKS AND WALL HEATER, HUGE 30x10 BACK DECK, NEW 6FT PRIVACY FENCE, NEW 23x10 CONCRETE PATIO, MAKING THIS HOME AN ENTERTAINERS PARADISE!! BE SURE TO ADD THIS ONE TO YOUR MUST SEE LIST, YOU DON'T WANT TO MISS IT!!
Sold for $519,000
$519,000
11615 Brookvale Pl, Glen Allen, VA 23059
3beds
2,023sqft
Single Family Residence
Built in 2023
7,100 Square Feet Lot
$534,300 Zestimate®
$257/sqft
$2,863 Estimated rent
Home value
$534,300
$486,000 - $582,000
$2,863/mo
Zestimate® history
Owner options
List your home for rent
$2,863/mo
Rent Zestimate®
Find your next renter with Zillow Rental Manager. Plus, with online applications, you can quickly screen prospective tenants – for free.
$2,863/mo
Rent Zestimate®
Refinance and save
$3,697/mo
Est. payment
Refinancing to a lower rate could help reduce your monthly payments and save thousands over the life of the loan.
$3,697/mo
Est. payment
Explore your selling options
Work with a Zillow partner agent
Leverage their expertise and Zillow's premium Showcase listings to get your home seen by more buyers.
Get startedList with your own agent
Get your home in front of millions of buyers by listing it on Zillow.
Learn how to do itSell it yourself
Take full control of how buyers see your home on Zillow by listing For Sale by Owner (FSBO).
List your homeWhat's special
Zillow last checked:
Listing updated:
Listed by:
Marc Harbour 540-623-7898,
Burrell Realty
Bought with:
Pam Miller, 0225084174
NextHome Advantage
Source: CVRMLS,MLS#: 2501184 Originating MLS: Central Virginia Regional MLS
Originating MLS: Central Virginia Regional MLSFacts & features
Interior
Bedrooms & bathrooms
- Bedrooms: 3
- Bathrooms: 3
- Full bathrooms: 2
- 1/2 bathrooms: 1
Other
- Description: Tub & Shower
- Level: Second
Half bath
- Level: First
Heating
- Natural Gas, Zoned
Cooling
- Electric, Zoned
Appliances
- Included: Dishwasher, Exhaust Fan, Gas Cooking, Disposal, Gas Water Heater, Ice Maker, Microwave, Stove
Features
- Ceiling Fan(s), Double Vanity, Eat-in Kitchen, Fireplace, Granite Counters, High Ceilings, Loft, Bath in Primary Bedroom, Pantry, Recessed Lighting
- Flooring: Vinyl
- Doors: Sliding Doors
- Has basement: No
- Attic: Access Only
- Number of fireplaces: 1
- Fireplace features: Electric
Interior area
- Total interior livable area: 2,023 sqft
- Finished area above ground: 2,023
Property
Parking
- Total spaces: 2
- Parking features: Attached, Driveway, Finished Garage, Garage, Heated Garage, Paved
- Attached garage spaces: 2
- Has uncovered spaces: Yes
Features
- Levels: Two
- Stories: 2
- Patio & porch: Front Porch, Deck, Porch
- Exterior features: Deck, Porch, Paved Driveway
- Pool features: None
- Fencing: Back Yard,Fenced,Wood
Lot
- Size: 7,100 Square Feet
- Features: Cul-De-Sac
Details
- Parcel number: 7778653549
- Zoning description: RS
Construction
Type & style
- Home type: SingleFamily
- Architectural style: Colonial
- Property subtype: Single Family Residence
Materials
- Drywall, Shingle Siding, Wood Siding
- Roof: Shingle
Condition
- Resale
- New construction: No
- Year built: 2023
Utilities & green energy
- Sewer: Public Sewer
- Water: Public
Community & HOA
Community
- Security: Smoke Detector(s)
- Subdivision: Cobbs Sub
HOA
- Has HOA: Yes
- Services included: Road Maintenance
- HOA fee: $600 annually
Location
- Region: Glen Allen
Financial & listing details
- Price per square foot: $257/sqft
- Tax assessed value: $423,300
- Annual tax amount: $3,428
- Date on market: 1/18/2026
- Ownership: Individuals
- Ownership type: Sole Proprietor
Price history
| Date | Event | Price |
|---|---|---|
| 2/28/2025 | Sold | $519,000$257/sqft |
Source:  CVRMLS #2501184 Report a problem CVRMLS #2501184 Report a problem | ||
| 1/27/2025 | Pending sale | $519,000$257/sqft |
Source:  Bright MLS #VAHA2000880 Report a problem Bright MLS #VAHA2000880 Report a problem | ||
| 1/23/2025 | Listed for sale | $519,000+13%$257/sqft |
Source: Bright MLS #VAHA2000880 Report a problem | ||
| 7/24/2023 | Sold | $459,180-1.5%$227/sqft |
Source: Public Record Report a problem | ||
| 3/15/2023 | Listed for sale | $466,180$230/sqft |
Source:  Craftmaster Homes Report a problem Craftmaster Homes Report a problem | ||
Public tax history
| Year | Property taxes | Tax assessment |
|---|---|---|
| 2025 | $3,548 +3.5% | $438,000 +3.5% |
| 2024 | $3,429 +398% | $423,300 +398% |
| 2023 | $689 | $85,000 |
Find assessor info on the county website
Neighborhood: 23059
Nearby homes
- $521,7604 bd4 ba2.6k sqft11619 Brookvale Place Gln, Glen Allen, VA 23059Sold

- $506,7504 bd3 ba2.7k sqft11623 Brookvale Pl, Glen Allen, VA 23059Sold
- $479,9504 bd4 ba2.3k sqft11611 Brookvale Place Gln, Glen Allen, VA 23059Sold
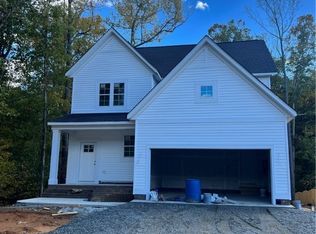
- $470,0003 bd3 ba2.3k sqft11614 Brookvale Place Gln, Glen Allen, VA 23059Sold
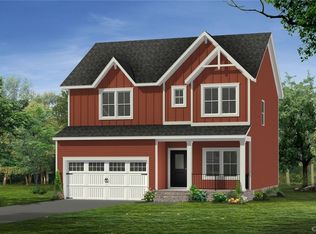
- $509,2704 bd2 ba2.7k sqft11618 Brookvale Pl, Glen Allen, VA 23059Sold
- $520,8804 bd3 ba2.7k sqft11631 Brookvale Pl, Glen Allen, VA 23059Sold
- $532,7264 bd2 ba2.4k sqft11622 Brookvale Pl, Glen Allen, VA 23059Sold
- $496,8904 bd3 ba2.6k sqft11626 Brookvale Pl, Glen Allen, VA 23059Sold
Nearby schools
GreatSchools rating
- 7/10Elmont Elementary SchoolGrades: PK-5Distance: 1.2 mi
- 6/10Liberty Middle SchoolGrades: 6-8Distance: 5.2 mi
- 3/10Patrick Henry High SchoolGrades: 9-12Distance: 5.5 mi
Schools provided by the listing agent
- Elementary: Elmont
- Middle: Liberty
- High: Patrick Henry
Source: CVRMLS. This data may not be complete. We recommend contacting the local school district to confirm school assignments for this home.
Get a cash offer in 3 minutes
Find out how much your home could sell for in as little as 3 minutes with a no-obligation cash offer.
Estimated market value
$534,300
Get a cash offer in 3 minutes
Find out how much your home could sell for in as little as 3 minutes with a no-obligation cash offer.
Estimated market value
$534,300
- Virginia
- Hanover County
- Ashland
- 23059
- 11615 Brookvale Pl
Nearby cities
Nearby zip codes
Other Ashland Topics
