Skip main navigation
Active
  • $245,000

    11615 E 38th St S, Independence, MO 64052

    2beds
    1,311sqft
    : 
    $1,678/mo
    Get pre-qualified
    Single Family Residence
    Built in 1955
    0.94 Acres Lot
    $-- Zestimate®
    $187/sqft
    $-- HOA

    What's special

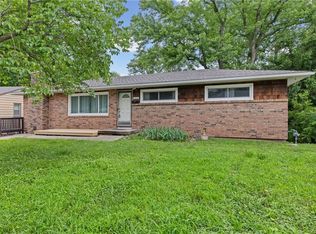
    Lovely home on a beautiful over-sized lot. 3-bedroom house was converted to a 2-bedroom home with an enlarged bathroom and main floor laundry with accessibility in mind. Garage was converted to extend the living space inside. Tile floors, roll-in shower, wide doorways, ramp from driveway to deck to side door. Top quality updates. Pull-out shelves in kitchen cabinets and pantry. Home and yard has been meticulously maintained. Hardyboard exterior siding. Marvin replacement windows & custom window coverings. Lot is almost an acre and extends well beyond the white fence. Backs to city-maintained green space. Mature trees provide lots of shade near the house. There is sunny space for gardening, too. Dusk-to-dawn lighting on the house. Sprinkler system. Composite deck. Security system. Insulation added in attic. Outlet for electric cars. Truly a one-of-a-kind. Don't miss this opportunity.
    7 days
    |
    276
    |
    35
    |

    Zillow last checked:

    Listing updated:

    Listed by:

    Beth Franklin 816-665-5054,

    Keller Williams Platinum Prtnr

    Source: Heartland MLS as distributed by MLS GRID,MLS#: 2634732MLS Logo

      Facts & features

      Interior

      Bedrooms & bathrooms
      • Bedrooms: 2
      • Bathrooms: 1
      • Full bathrooms: 1
      Bedroom 1
      • Features: Natural Stone Floor
      • Level: Main
      • Dimensions: 11 x 10
      Bedroom 2
      • Features: Carpet
      • Level: Main
      • Dimensions: 14 x 10
      Bathroom 1
      • Features: Ceramic Tiles
      • Level: Main
      Family room
      • Features: Built-in Features, Natural Stone Floor
      • Level: Main
      • Dimensions: 19 x 11
      Kitchen
      • Features: Natural Stone Floor
      • Level: Main
      • Dimensions: 13 x 11
      Laundry
      • Features: Ceramic Tiles
      • Level: Main
      • Dimensions: 16 x 11
      Living room
      • Features: Natural Stone Floor
      • Level: Main
      • Dimensions: 26 x 11
      Heating
      • Forced Air
      Cooling
      • Electric
      Appliances
      • Included: Dishwasher, Disposal, Dryer, Washer
      • Laundry: In Bathroom, Main Level
      Features
      • Ceiling Fan(s)
      • Flooring: Ceramic Tile
      • Windows: Thermal Windows
      • Basement: Concrete,Walk-Out Access
      • Has fireplace: No
      Interior area
      • Total structure area: 1,311
      • Total interior livable area: 1,311 sqft
      • Finished area above ground: 1,311
      • Finished area below ground: 0

      Property

      Parking
      • Parking features: Electric Vehicle Charging Station(s), Off Street
      Accessibility
      • Accessibility features: Accessible Approach with Ramp, Accessible Full Bath, Accessible Bedroom, Accessible Central Living Area, Accessible Doors, Accessible Entrance, Accessible Hallway(s), Accessible Kitchen, Accessible Washer/Dryer
      Features
      • Patio & porch: Deck, Patio
      • Fencing: Other
      Lot
      • Size: 0.94 Acres
      • Features: Adjoin Greenspace, Estate Lot, Level
      Details
      • Parcel number: 33320080400000000

      Construction

      Type & style
      • Home type: SingleFamily
      • Architectural style: Traditional
      • Property subtype: Single Family Residence
      Materials
      • Frame, Lap Siding
      • Roof: Composition
      Condition
      • Year built: 1955

      Utilities & green energy

      • Sewer: Public Sewer
      • Water: Public

      Community & HOA

      Community
      • Security: Security System
      • Subdivision: K & A Village
      HOA
      • Has HOA: No
      Location
      • Region: Independence

      Financial & listing details

      • Price per square foot: $187/sqft
      • Tax assessed value: $136,210
      • Annual tax amount: $2,130
      • Date on market: 8/15/2026
      • Listing terms: Cash,Conventional,FHA,VA Loan
      • Ownership: Estate/Trust
      • Road surface type: Paved

        Estimated market value

        Not available

        Estimated sales range

        Not available

        Not available

        Price history

        DateEventPrice
        8/15/2026Listed for sale$245,000$187/sqft
        Source: Heartland MLS as distributed by MLS GRID #2634732 Report a problem
        10/16/2018Sold--
        Source: Public Record Report a problem

        Public tax history

        YearProperty taxesTax assessment
        2025$2,130 -2.6%$25,880 -5.2%
        2024$2,187 +0.5%$27,305
        2023$2,177 +34.5%$27,305 +39.5%
        2022$1,618 +0%$19,571
        2021$1,618 -1%$19,571 +0.4%
        2020$1,634 +1%$19,495
        2019$1,618 $19,495 +9.1%
        2018$1,618 +5.6%$17,865
        2017$1,532 +6.5%$17,865 +3.2%
        2016$1,438 +2.1%$17,319 +3%
        2014$1,408 +0.2%$16,815
        2013$1,406 +0.1%$16,815
        2012$1,405 +8.8%$16,815
        2011$1,291 +1.9%$16,815 +9%
        2010$1,268 -7.9%$15,423
        2009$1,376 +13.8%$15,423 -16%
        2008$1,210 +3.5%$18,362
        2007$1,169 +0.2%$18,362 +4%
        2006$1,166 +4.6%$17,656
        2005$1,115 0%$17,656 +9%
        2004$1,115 +9.5%$16,197
        2003$1,018 +0%$16,197 +13%
        2002$1,018 +17.8%$14,335
        2001$865 $14,335
        Find assessor info on the county website

        Monthly payment

        Est. payment

        Payment breakdown

        Explore the cost of this home by adjusting the details. Changes won't be saved.
        All calculations are estimates and provided by Zillow, Inc. for informational purposes only. Actual amounts may vary.
        HOA fees may include property taxes on listings classified as Co-Ops. Contact the listing agent and/or owner for fee details.
        See how much you could borrow to make a competitive offer.

        Climate risks

        Neighborhood: 64052

        Getting around

        24 / 100
        Car-Dependent
        26 / 100
        Some Transit
        12 / 100
        Somewhat Bikeable

        Nearby schools

        GreatSchools rating
        Schools provided by the listing agent
        • Elementary: Little Blue
        • Middle: Raytown

        Source: Heartland MLS as distributed by MLS GRID. This data may not be complete. We recommend contacting the local school district to confirm school assignments for this home.

        A local agent can set up tours, give advice and negotiate with sellers.

        A local lender can help you make sure your offer is ready when you are.

        Browse local experts

        Similar homes