Extraordinary home with an ideal location! This home has it all! Whole house painted (walls, ceilings, & cabinetry). Gourmet Kitchen with new countertops & appliances, including wine refrigerator, 6-burner range top, & new pot filler. Huge walk-in pantry and butlers pantry. New carpet. New light fixtures. All bathrooms have new tile, toilets, sinks, fixtures ~ completely updated. Pool has a new heater, new plaster, and new tile. Renewed landscaping and freshly stained fence. Located 3 houses from the neighborhood park, down the street from PGA and near all the shops & restaurants on Eldorado & 423. Open House Sat, April 6 from 1-3pm and Sun, April 7 from 2-4
Sold
Price Unknown
11615 Estacado Dr, Frisco, TX 75033
4beds
4,602sqft
Single Family Residence
Built in 2003
8,581 Square Feet Lot
$843,800 Zestimate®
$--/sqft
$5,045 Estimated rent
Home value
$843,800
$793,000 - $894,000
$5,045/mo
Zestimate® history
Owner options
List your home for rent
$5,045/mo
Rent Zestimate®
Find your next renter with Zillow Rental Manager. Plus, with online applications, you can quickly screen prospective tenants – for free.
$5,045/mo
Rent Zestimate®
Refinance and save
$318/mo
Est. payment
Refinancing to a lower rate could help reduce your monthly payments and save thousands over the life of the loan.
$318/mo
Est. payment
Explore your selling options
Work with a Zillow partner agent
Leverage their expertise and Zillow's premium Showcase listings to get your home seen by more buyers.
Get startedList with your own agent
Get your home in front of millions of buyers by listing it on Zillow.
Learn how to do itSell it yourself
Take full control of how buyers see your home on Zillow by listing For Sale by Owner (FSBO).
List your homeWhat's special
Renewed landscapingNew plasterNew light fixturesNew carpetFreshly stained fenceWine refrigeratorNew tile
Zillow last checked:
Listing updated:
Listed by:
Danielle Belair 0652025 214-662-7741,
Monument Realty 214-705-7827
Bought with:
Kathy Morrison
Coldwell Banker Apex, REALTORS
Source: NTREIS,MLS#: 20568466
Facts & features
Interior
Bedrooms & bathrooms
- Bedrooms: 4
- Bathrooms: 4
- Full bathrooms: 3
- 1/2 bathrooms: 1
Primary bedroom
- Features: Closet Cabinetry, Dual Sinks, En Suite Bathroom, Garden Tub/Roman Tub, Sitting Area in Primary, Separate Shower, Walk-In Closet(s)
- Level: First
Bedroom
- Features: Ceiling Fan(s), En Suite Bathroom, Split Bedrooms, Walk-In Closet(s)
- Level: Second
Bedroom
- Features: Ceiling Fan(s), En Suite Bathroom, Split Bedrooms, Walk-In Closet(s)
- Level: Second
Bedroom
- Features: Ceiling Fan(s), En Suite Bathroom, Split Bedrooms, Walk-In Closet(s)
- Level: Second
Primary bathroom
- Features: Built-in Features, Closet Cabinetry, En Suite Bathroom, Garden Tub/Roman Tub, Stone Counters, Sitting Area in Primary, Separate Shower
- Level: First
Dining room
- Features: Butler's Pantry
- Level: First
Family room
- Features: Built-in Features, Ceiling Fan(s), Fireplace
- Level: First
Other
- Features: Jack and Jill Bath
- Level: Second
Other
- Features: Built-in Features, En Suite Bathroom
- Level: Second
Game room
- Features: Ceiling Fan(s)
- Level: Second
Half bath
- Level: First
Kitchen
- Features: Breakfast Bar, Built-in Features, Butler's Pantry, Eat-in Kitchen, Kitchen Island, Pantry, Pot Filler, Stone Counters, Solid Surface Counters, Walk-In Pantry
- Level: First
Living room
- Level: First
Media room
- Features: Ceiling Fan(s)
- Level: Second
Office
- Features: Ceiling Fan(s)
- Level: First
Utility room
- Features: Built-in Features, Utility Room
- Level: First
Heating
- Central
Cooling
- Central Air
Appliances
- Included: Some Gas Appliances, Built-In Gas Range, Double Oven, Dishwasher, Disposal, Microwave, Plumbed For Gas, Range, Some Commercial Grade, Vented Exhaust Fan, Wine Cooler
- Laundry: Washer Hookup, Electric Dryer Hookup, Laundry in Utility Room
Features
- Chandelier, Cathedral Ceiling(s), Decorative/Designer Lighting Fixtures, Granite Counters, High Speed Internet, Kitchen Island, Multiple Staircases, Pantry, Cable TV, Walk-In Closet(s), Wired for Sound
- Flooring: Carpet, Ceramic Tile, Wood
- Has basement: No
- Number of fireplaces: 1
- Fireplace features: Gas, Gas Log, Gas Starter, Masonry
Interior area
- Total interior livable area: 4,602 sqft
Property
Parking
- Total spaces: 3
- Parking features: Alley Access, Door-Single, Garage, Garage Door Opener, Lighted, Garage Faces Rear, Tandem
- Attached garage spaces: 3
Features
- Levels: Two
- Stories: 2
- Patio & porch: Covered
- Exterior features: Private Yard
- Pool features: Heated, In Ground, Outdoor Pool, Pool, Pool/Spa Combo, Waterfall, Community
- Fencing: Fenced,Wood
Lot
- Size: 8,581 Square Feet
- Features: Interior Lot, Landscaped, Sprinkler System, Few Trees
- Residential vegetation: Grassed
Details
- Parcel number: R243146
Construction
Type & style
- Home type: SingleFamily
- Architectural style: Traditional,Detached
- Property subtype: Single Family Residence
Materials
- Brick
- Foundation: Slab
- Roof: Composition
Condition
- Year built: 2003
Utilities & green energy
- Sewer: Public Sewer
- Water: Public
- Utilities for property: Sewer Available, Water Available, Cable Available
Community & HOA
Community
- Features: Curbs, Playground, Park, Pool, Sidewalks, Trails/Paths
- Security: Fire Alarm
- Subdivision: Eldorado Fairways At The Trail
HOA
- Has HOA: Yes
- Services included: All Facilities, Maintenance Grounds
- HOA fee: $318 semi-annually
- HOA name: Eldorado Fairways at the Trails Homeowner Assoc.
- HOA phone: 972-943-2800
Location
- Region: Frisco
Financial & listing details
- Tax assessed value: $898,320
- Annual tax amount: $9,667
- Date on market: 4/2/2024
- Cumulative days on market: 7 days
- Listing terms: Cash,Conventional,FHA,VA Loan
- Exclusions: Staging items, bird bath, flower pots and car
Price history
| Date | Event | Price |
|---|---|---|
| 4/30/2024 | Sold | -- |
Source: NTREIS #20568466 Report a problem | ||
| 4/17/2024 | Pending sale | $875,000$190/sqft |
Source: NTREIS #20568466 Report a problem | ||
| 4/9/2024 | Contingent | $875,000$190/sqft |
Source: NTREIS #20568466 Report a problem | ||
| 4/2/2024 | Listed for sale | $875,000+124.4%$190/sqft |
Source: NTREIS #20568466 Report a problem | ||
| 12/3/2008 | Listing removed | $389,900$85/sqft |
Source: Century 21 #11061590 Report a problem | ||
| 8/31/2008 | Listed for sale | $389,900$85/sqft |
Source: Century 21 #11061590 Report a problem | ||
Public tax history
| Year | Property taxes | Tax assessment |
|---|---|---|
| 2025 | $1,670 +39.6% | $898,320 +39.3% |
| 2024 | $1,196 +9.3% | $644,751 +10% |
| 2023 | $1,095 -4.3% | $586,137 +10% |
| 2022 | $1,145 +2.4% | $532,852 +10% |
| 2021 | $1,117 -34.2% | $484,411 -1.7% |
| 2020 | $1,697 +54.6% | $492,571 +1.1% |
| 2019 | $1,097 +2.3% | $487,147 +2.5% |
| 2018 | $1,073 -88.8% | $475,470 +0.5% |
| 2017 | $9,584 | $473,246 +6.6% |
| 2016 | $9,584 +11.4% | $444,027 +7% |
| 2015 | $8,604 | $415,099 +5.8% |
| 2014 | $8,604 | $392,490 +5.4% |
| 2013 | $8,604 | $372,244 +8.5% |
| 2012 | -- | $343,219 -1.6% |
| 2011 | -- | $348,650 +0% |
| 2010 | -- | $348,577 -1.5% |
| 2009 | -- | $353,953 -11.5% |
| 2007 | -- | $399,849 +3.2% |
| 2006 | $849 +6.4% | $387,573 +23.8% |
| 2005 | $798 | $313,072 |
| 2004 | -- | $313,072 +702.7% |
| 2003 | -- | $39,000 |
Find assessor info on the county website
Neighborhood: The Trails
Nearby homes
- $743,6005 bd5 ba4.3k sqft11633 Estacado Dr, Frisco, TX 75033Off Market
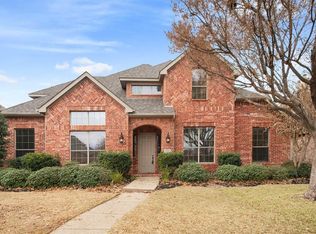
- $643,4004 bd3 ba3.4k sqft11597 Estacado Dr, Frisco, TX 75033Off Market
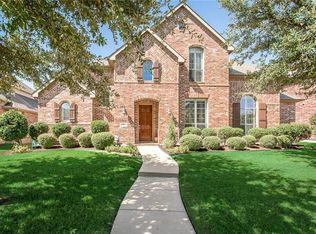
- $730,8004 bd4 ba3.8k sqft11579 Estacado Dr, Frisco, TX 75033Off Market

- $667,4004 bd3 ba3.7k sqft11598 Avondale Dr, Frisco, TX 75033Off Market
- $802,7004 bd3 ba3.9k sqft11651 Estacado Dr, Frisco, TX 75033Off Market
- $783,6005 bd4 ba4.6k sqft11616 Avondale Dr, Frisco, TX 75033Off Market
- $--5 bd4 ba4.5k sqft11580 Avondale Dr, Frisco, TX 75033Sold
- $695,7004 bd3 ba3.7k sqft11632 Estacado Dr, Frisco, TX 75033Off Market
Nearby schools
GreatSchools rating
- 9/10Purefoy Elementary SchoolGrades: PK-5Distance: 0.7 mi
- 9/10Griffin Middle SchoolGrades: 6-8Distance: 1.1 mi
- 9/10Wakeland High SchoolGrades: 9-12Distance: 1.9 mi
Schools provided by the listing agent
- Elementary: Purefoy
- Middle: Griffin
- High: Wakeland
- District: Frisco ISD
Source: NTREIS. This data may not be complete. We recommend contacting the local school district to confirm school assignments for this home.
Get a cash offer in 3 minutes
Find out how much your home could sell for in as little as 3 minutes with a no-obligation cash offer.
Estimated market value
$843,800
Get a cash offer in 3 minutes
Find out how much your home could sell for in as little as 3 minutes with a no-obligation cash offer.
Estimated market value
$843,800
- Texas
- Denton County
- Frisco
- 75033
- The Trails
- 11615 Estacado Dr
