Discover this BEAUTIFULLY Renovated 4 bedroom free-standing house, nestled in the vibrant WillowBrook South market area. This inviting home features a cozy fireplace, perfect for creating warm and memorable gatherings. The bright and spacious layout offers a cheerful ambiance, making every room feel welcoming and inviting. Step outside to your private, fenced backyard, an ideal oasis for outdoor entertaining or peaceful relaxation. Home provides BRAND NEW - Double PANE Windows, Roof, PEX Plumbing- NEW Bathroom and kitchen cabinets with stainless steels appliances, Beautiful Quartz water fall countertops. NEW complete HVAC system. Don’t miss the chance to call this lovely home your own!
For sale
Price cut: $7.6K (7/31)
$269,900
11615 Henley Dr, Houston, TX 77064
4beds
1,525sqft
Single Family Residence
Built in 1983
7,200 Square Feet Lot
$266,400 Zestimate®
$177/sqft
$33/mo HOA
What's special
Cozy fireplaceBeautiful quartz waterfall countertopsBeautifully renovatedBright and spacious layoutCheerful ambianceNew complete hvac systemPrivate fenced backyard
- 71 days |
- 185 |
- 20 |
Zillow last checked:
Listing updated:
Listed by:
Cameron Namazi TREC #0520667 713-545-3936,
Summit Realty & Associates LLC
Source: HAR,MLS#: 87251455
Facts & features
Interior
Bedrooms & bathrooms
- Bedrooms: 4
- Bathrooms: 2
- Full bathrooms: 2
Rooms
- Room types: Family Room, Utility Room
Primary bedroom
- Level: First
- Area: 196
- Dimensions: 14x14
Bedroom
- Level: First
- Area: 132
- Dimensions: 12x11
Bedroom
- Level: First
- Area: 100
- Dimensions: 10x10
Bedroom
- Level: First
- Area: 100
- Dimensions: 10x10
Dining room
- Level: First
- Area: 80
- Dimensions: 8x10
Kitchen
- Level: First
- Area: 100
- Dimensions: 10x10
Living room
- Level: First
- Area: 240
- Dimensions: 15x16
Utility room
- Level: First
- Area: 24
- Dimensions: 4x6
Heating
- Electric
Cooling
- Ceiling Fan(s), Electric, Gas
Appliances
- Included: Electric Oven, Freestanding Oven, Microwave, Gas Cooktop, Dishwasher
Features
- All Bedrooms Down, Primary Bed - 1st Floor
- Flooring: Tile
- Number of fireplaces: 1
Interior area
- Total structure area: 1,525
- Total interior livable area: 1,525 sqft
Video & virtual tour
Property
Parking
- Total spaces: 2
- Parking features: Attached
- Attached garage spaces: 2
Features
- Stories: 1
- Fencing: Back Yard
Lot
- Size: 7,200 Square Feet
- Features: Back Yard, Subdivided, 0 Up To 1/4 Acre
Details
- Parcel number: 1111640000032
Construction
Type & style
- Home type: SingleFamily
- Architectural style: Traditional
- Property subtype: Single Family Residence
Materials
- Brick
- Foundation: Slab
- Roof: Composition
Condition
- New construction: No
- Year built: 1983
Utilities & green energy
- Sewer: Public Sewer
- Water: Public
Community & HOA
Community
- Subdivision: Turtle Hill Village
HOA
- Has HOA: Yes
- HOA fee: $400 annually
Location
- Region: Houston
Financial & listing details
- Price per square foot: $177/sqft
- Tax assessed value: $222,364
- Annual tax amount: $1,941
- Date on market: 6/16/2026
- Listing terms: Cash,Conventional,FHA,VA Loan
Estimated market value
$266,400
$253,000 - $280,000
$1,899/mo
Price history
| Date | Event | Price |
|---|---|---|
| 7/31/2026 | Price change | $2,100-8.7%$1/sqft |
Source:  HAR #72677421 Report a problem HAR #72677421 Report a problem | ||
| 7/31/2026 | Price change | $269,900-2.7%$177/sqft |
Source:  HAR #87251455 Report a problem HAR #87251455 Report a problem | ||
| 7/14/2026 | Price change | $277,500-0.7%$182/sqft |
Source: HAR #87251455 Report a problem | ||
| 6/16/2026 | Listed for rent | $2,300+15%$2/sqft |
Source: HAR #72677421 Report a problem | ||
| 6/16/2026 | Price change | $279,500+0.9%$183/sqft |
Source: HAR #87251455 Report a problem | ||
| 6/1/2025 | Listing removed | $2,000$1/sqft |
Source: HAR #54682685 Report a problem | ||
| 5/21/2025 | Listed for rent | $2,000$1/sqft |
Source: HAR #54682685 Report a problem | ||
| 5/21/2025 | Price change | $276,900-2.8%$182/sqft |
Source: HAR #6024826 Report a problem | ||
| 10/25/2024 | Listed for sale | $285,000+96.6%$187/sqft |
Source: HAR #16236337 Report a problem | ||
| 8/19/2020 | Listing removed | $145,000$95/sqft |
Source: Spirit Real Estate Group, LLC #27487019 Report a problem | ||
| 6/26/2020 | Price change | $145,000+3.6%$95/sqft |
Source: Spirit Real Estate Group, LLC #75651249 Report a problem | ||
| 12/13/2019 | Listed for sale | $139,900$92/sqft |
Source: Owner Report a problem | ||
Public tax history
| Year | Property taxes | Tax assessment |
|---|---|---|
| 2025 | $1,941 | $222,364 +4.3% |
| 2024 | -- | $213,249 -7.3% |
| 2023 | $1,759 +18.8% | $229,978 +18.8% |
| 2022 | $1,480 | $193,660 +23% |
| 2021 | -- | $157,498 +6.5% |
| 2020 | $1,250 +11.3% | $147,903 +13.1% |
| 2019 | $1,124 -67.9% | $130,776 +11.2% |
| 2018 | $3,502 | $117,646 |
| 2017 | $3,502 +0.1% | $117,646 |
| 2016 | $3,499 +46.1% | $117,646 +1.6% |
| 2015 | $2,395 | $115,786 +44.7% |
| 2014 | $2,395 | $80,000 |
| 2013 | -- | $80,000 -0.2% |
| 2012 | -- | $80,162 |
| 2011 | -- | $80,162 |
| 2010 | -- | $80,162 -5.5% |
| 2009 | -- | $84,788 -0.2% |
| 2008 | -- | $85,000 -5.2% |
| 2007 | -- | $89,709 +0.9% |
| 2006 | -- | $88,922 +9.2% |
| 2005 | -- | $81,400 |
| 2004 | -- | $81,400 |
| 2003 | -- | $81,400 +12.1% |
| 2002 | -- | $72,600 |
| 2001 | -- | $72,600 +24.7% |
| 2000 | -- | $58,200 |
Find assessor info on the county website
Monthly payment
Est. payment
Payment breakdown
Explore the cost of this home by adjusting the details. Changes won't be saved.Climate risks
Neighborhood: 77064
Nearby schools
GreatSchools rating
- 6/10Francone Elementary SchoolGrades: PK-5Distance: 0.6 mi
- 4/10Campbell Middle SchoolGrades: 6-8Distance: 0.5 mi
- 5/10Cypress Creek High SchoolGrades: 9-12Distance: 1.7 mi
Schools provided by the listing agent
- Elementary: Francone Elementary School
- Middle: Campbell Middle School
- High: Cypress Creek High School
Source: HAR. This data may not be complete. We recommend contacting the local school district to confirm school assignments for this home.
- $233,9004 bd2 ba1.8k sqft11619 Henley Dr, Houston, TX 77064Off Market

- $224,7004 bd2 ba1.6k sqft11611 Henley Dr, Houston, TX 77064Off Market
- $215,9003 bd2 ba1.6k sqft11623 Henley Dr, Houston, TX 77064Off Market

- $204,3003 bd2 ba1.2k sqft11607 Henley Dr, Houston, TX 77064Off Market

- $229,1004 bd2 ba1.6k sqft11614 Ridge Run Dr, Houston, TX 77064Off Market
- $226,4003 bd2 ba1.6k sqft11618 Ridge Run Dr, Houston, TX 77064Off Market
- $1,7993 bd2 ba1.3k sqft11610 Ridge Run Dr, Houston, TX 77064For Rent
- $229,2004 bd2 ba1.6k sqft11614 Henley Dr, Houston, TX 77064Off Market
A local agent can set up tours, give advice and negotiate with sellers.
Similar homes
- $265,0004 bd3 ba1.4k sqft6314 Silver Chalice Dr, Houston, TX 77088For Sale
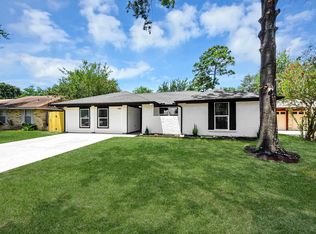 MLS ID #27429130, Damaris Gonzalez, Griffin Realty & Associates. HAR
 - $235,6002 bd2 ba1.1k sqft12527 Mistymont Dr, Houston, TX 77070For Sale
 MLS ID #70550707, Lizabeth Comiskey, Comiskey Realty. HAR
 - $264,9004 bd3 ba1.7k sqft1407 Plumwood Dr, Houston, TX 77014For Sale
 MLS ID #75050239, Rocky Monroe, Apex One Realty Group. HAR
 - $255,0004 bd2 ba1.5k sqft6418 Silver Chalice Dr, Houston, TX 77088For Sale
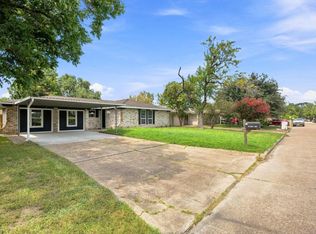 MLS ID #97694591, Yvette Salazar, Keller Williams Preferred. HAR
 - $285,0004 bd2 ba1.5k sqft9518 Landry Blvd, Spring, TX 77379For SaleMLS ID #10997644, Jay Rodriguez, White Picket Realty LLC. HAR
- $257,0003 bd2 ba1.3k sqft4818 Tenderwood Dr, Houston, TX 77041For SaleMLS ID #39010005, Jay Bustos, Keller Williams Realty Metropolitan. HAR
- $249,0003 bd2 ba1.9k sqft2426 Colton Hollow Dr, Houston, TX 77067For SaleMLS ID #9235691, Genevieve Rowland, Keller Williams Memorial. HAR
- $274,9003 bd2 ba1.7k sqft17311 Northern Star Dr, Houston, TX 77084For SaleMLS ID #62568149, Litza Martinez, RE/MAX Signature. HAR
- $249,9004 bd2 ba1.4k sqft5718 Cherry St, Houston, TX 77026For SaleMLS ID #3266772, Tiffany Varela, Connect Realty.com. HAR
- $250,0003 bd2 ba1.4k sqft16114 Golden Sands Dr, Houston, TX 77095For SaleMLS ID #38434718, Wanda Wolfe, Keller Williams Realty Clear Lake / NASA. HAR
- $297,0003 bd3 ba1.8k sqft15511 Sungold Ct, Houston, TX 77095For SaleMLS ID #38516080, Paola Guzman, Realm Real Estate Professionals - Katy. HAR
- $285,0004 bd2 ba1.9k sqft5003 Gleneagles Ct, Houston, TX 77084For SaleMLS ID #42357273, Lara Forssell, Keller Williams Realty The Woodlands. HAR
- $315,0003 bd2 ba1.8k sqft8126 Clover Gardens Dr, Houston, TX 77095For SaleMLS ID #69422267, Damaris Gonzalez, Griffin Realty & Associates. HAR
- $285,0004 bd2 ba1.3k sqft1234 W Donovan St, Houston, TX 77091For SaleMLS ID #57306942, Gibran Hernandez, Gibran Hernandez. HAR
- $219,0003 bd2 ba1.5k sqft4322 Brandemere Way St, Houston, TX 77066For SaleMLS ID #36937936, Lauren Miller, GableWay Realty. HAR
- $295,0004 bd2 ba1.6k sqft2631 Stevens St, Houston, TX 77026For SaleMLS ID #73059351, Kleber Pita, Compass RE Texas, LLC - The Heights. HAR
- $249,0002 bd3 ba1.4k sqft7003 Darien St, Houston, TX 77028For SaleMLS ID #94214108, Jose Nieto, Nan & Company Properties - Corporate Office (Heights). HAR
- $285,0004 bd3 ba2k sqft19306 Gladewater Ct, Tomball, TX 77375For SaleMLS ID #89734877, Beatriz Rodriguez, Compass RE Texas, LLC - Memorial. HAR
- $219,8003 bd2 ba1k sqft13318 Chimney Sweep Dr, Houston, TX 77041For SaleMLS ID #4178800, Billy Martinez, Real Broker, LLC. HAR
- $278,0003 bd2 ba1.3k sqft6514 Neff St, Houston, TX 77074For SaleMLS ID #3597938, Yvette Salazar, Keller Williams Preferred. HAR
