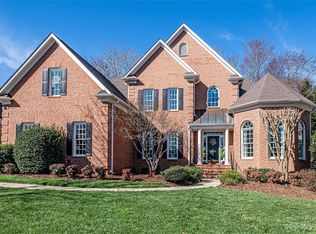
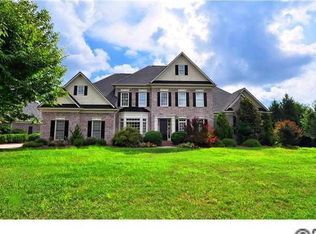
**Another Savvy Listing UNDER CONTRACT in Just 9 Days** Sorry you missed this lovely home! Visit www.FindHomesInCharlotteNC.com for other available homes for sale in this area. This lovely full-brick home has not only been lovingly maintained but, updated to perfection. Enter through the grand foyer with soaring 2-story ceilings with generously sized formal areas to the left and right of the foyer. Gleaming, new hardwoods throughout the main level lead from the formal areas to the large, open great room. The great room and large eat-in kitchen are located in the back of the house, overlooking the gorgeous backyard. The great room features a fireplace with gas logs on the exterior wall; built-ins with great storage are located on the wall separating the great room and the downstairs bedroom suite. The open floor plan provides wonderful opportunities for entertaining. The chef’s dream kitchen features stainless steel appliances, including a 5-burner Thermador gas cooktop in the large center island. The island provides loads of countertop space, storage below and seating. Beautiful granite provide wonderful space for the chef(s) in the family! This kitchen island is perfect for homework, office work or service area for large dinner parties and more. Thermador dishwasher and double-ovens/microwave and KitchenAid refrigerator are all new. An enormous pantry is an added bonus! Enjoy a large eat-in breakfast room with lots of windows overlooking the lush backyard. There is also a large butler’s pantry between the kitchen and the formal dining room. Also located on the main level is a guest ensuite with great closet space. All closets have custom built-in shelving. A powder room, laundry room and 3-car garage complete the main level. Two sets of stairs lead to the second level where you will find the luxurious master suite complete with sitting area and luxury bath with separate shower and garden tub and oversized walk-in closet with custom built-ins. The secondary bedrooms are quite spacious, as are the baths. Additionally, there is a large bonus room/loft with plenty of attic storage access. The homeowners also finished one of the walk-in spaces over the guest room, making a great office with closet and skylight (this space is currently being used as a craft room). The second set of steps (the first being in the front of the home) leads from the bonus to the kitchen. This home also features a fabulous outdoor paradise with tiered patio; perfect for entertaining. The landscaping features mature hardwoods, evergreens and was professionally planned and maintained. (Full-yard irrigation was included as well). Other fine appointments and features of this perfectly lovely home include: • Fresh paint • New ceiling fans • New custom lighting throughout • New plumbing throughout including Toto toilets • Rennai tankless water heater • Newer kitchen (including appliances, countertops, kitchen island) • All new door hardware • New custom front door and sidelights • Medeco locks • Plantation Shutters throughout • New hardwoods on main level • New wrought iron stair railing • New carpet on second floor • 3M on all windows • Encapsulated crawl space • Dehumidifier in crawl space • All new electrical • New roof • New HVAC (both units!) This home is move-in READY! The lucky buyer will have absolutely no upgrades or improvements to make - they’ve all been made! Access to all of the wonderful amenities provided for Ballantyne Country Club residents. Enjoy the country club lifestyle with pools, health facility, tennis courts, playgrounds, walking trails and golfing. Residents are also assigned to top-ranked schools and Ballantyne Country Club is located in the heart of everything Ballantyne as well as convenient to I-485 and Charlotte Douglas International Airport.
This property is off market, which means it's not currently listed for sale or rent on Zillow. This may be different from what's available on other websites or public sources.