Welcome to this beautifully maintained 4-bedroom, 2-bath home, featuring elegant bamboo flooring throughout that creates a warm and inviting atmosphere from the moment you enter. Freshly painted and truly move-in ready, this home offers both comfort and convenience. The main-level master bedroom, along with a main-level washer and dryer, provides excellent accessibility, making everyday living easy and functional. Both bathrooms have been tastefully updated with modern fixtures and sleek finishes, blending style with practicality. Step outside to enjoy the fully fenced backyard, complete with two spacious decks—perfect for entertaining guests or relaxing with your morning coffee. A large shed offers ample storage for tools and outdoor equipment, while the oversized 2.5-car garage (22' x 21') includes a finished attic, ideal for additional storage such as seasonal décor. Situated on a desirable cul-de-sac lot in a sought-after community, this home offers peace and privacy while remaining just minutes from shopping, dining, and everyday conveniences. Not all areas or rooms are photographed. Additional updates include a roof less than 7 years old, gutter guards, and a whole-house humidifier. Don’t miss your chance to own this exceptional home—schedule your showing today!
Sold for $495,000
Zestimate®
$495,000
11615 Kenton Dr, Fredericksburg, VA 22407
4beds
2,207sqft
Single Family Residence
Built in 1991
0.43 Acres Lot
$495,000 Zestimate®
$224/sqft
$2,605 Estimated rent
Home value
$495,000
$470,000 - $520,000
$2,605/mo
Zestimate® history
Owner options
List your home for rent
$2,605/mo
Rent Zestimate®
Find your next renter with Zillow Rental Manager. Plus, with online applications, you can quickly screen prospective tenants – for free.
$2,605/mo
Rent Zestimate®
Refinance and save
$3,100/mo
Est. payment
Refinancing to a lower rate could help reduce your monthly payments and save thousands over the life of the loan.
$3,100/mo
Est. payment
Explore your selling options
Work with a Zillow partner agent
Leverage their expertise and Zillow's premium Showcase listings to get your home seen by more buyers.
Get startedList with your own agent
Get your home in front of millions of buyers by listing it on Zillow.
Learn how to do itSell it yourself
Take full control of how buyers see your home on Zillow by listing For Sale by Owner (FSBO).
List your homeWhat's special
Whole-house humidifierFully fenced backyardMain-level master bedroomGutter guardsElegant bamboo flooring throughoutDesirable cul-de-sac lotWarm and inviting atmosphere
Zillow last checked:
Listing updated:
Listed by:
Curtis Hartless 540-538-8969,
Ascendancy Realty LLC
Bought with:
Jennifer Barner, 0225239231
Samson Properties
Source: Bright MLS,MLS#: VASP2040950
Facts & features
Interior
Bedrooms & bathrooms
- Bedrooms: 4
- Bathrooms: 2
- Full bathrooms: 2
- Main level bathrooms: 1
- Main level bedrooms: 3
Rooms
- Room types: Bedroom 2, Bedroom 3, Bedroom 1, Bathroom 1
Bedroom 1
- Level: Main
Bedroom 1
- Level: Lower
Bedroom 2
- Level: Main
Bedroom 3
- Level: Main
Bathroom 1
- Level: Main
Bathroom 1
- Level: Lower
Heating
- Forced Air, Natural Gas
Cooling
- Ceiling Fan(s), Central Air, Electric
Appliances
- Included: Dishwasher, Disposal, Oven/Range - Electric, Range Hood, Refrigerator, Gas Water Heater
- Laundry: Main Level
Features
- Attic, Ceiling Fan(s), Combination Kitchen/Dining, Entry Level Bedroom, Open Floorplan, Primary Bath(s), Cathedral Ceiling(s)
- Flooring: Bamboo
- Doors: Insulated, Six Panel
- Windows: Double Pane Windows
- Basement: Finished
- Number of fireplaces: 1
- Fireplace features: Wood Burning, Wood Burning Stove
Interior area
- Total structure area: 2,302
- Total interior livable area: 2,207 sqft
- Finished area above ground: 1,151
- Finished area below ground: 1,056
Property
Parking
- Total spaces: 2
- Parking features: Storage, Garage Faces Front, Garage Door Opener, Inside Entrance, Oversized, Driveway, Attached
- Attached garage spaces: 2
- Has uncovered spaces: Yes
- Details: Garage Sqft: 462
Accessibility
- Accessibility features: 2+ Access Exits, Doors - Swing In, Accessible Entrance, Accessible Approach with Ramp
Features
- Levels: Split Foyer,Two
- Stories: 2
- Patio & porch: Deck
- Pool features: None
- Fencing: Full
Lot
- Size: 0.43 Acres
- Features: Backs to Trees, Cul-De-Sac
Details
- Additional structures: Above Grade, Below Grade
- Parcel number: 21A742
- Zoning: R1
- Special conditions: Standard
Construction
Type & style
- Home type: SingleFamily
- Property subtype: Single Family Residence
Materials
- Metal Siding
- Foundation: Slab
- Roof: Fiberglass
Condition
- New construction: No
- Year built: 1991
- Major remodel year: 2023
Details
- Builder model: 24
Utilities & green energy
- Sewer: Public Sewer
- Water: Public
- Utilities for property: Natural Gas Available, Cable, Fiber Optic
Community & HOA
Community
- Subdivision: Highland Park
HOA
- Has HOA: Yes
- Services included: Road Maintenance
- HOA fee: $175 annually
Location
- Region: Fredericksburg
Financial & listing details
- Price per square foot: $224/sqft
- Tax assessed value: $384,200
- Annual tax amount: $2,821
- Date on market: 4/13/2026
- Listing agreement: Exclusive Right To Sell
- Listing terms: Cash,Conventional,FHA,VA Loan,VHDA
- Inclusions: Washer & Dryer
- Ownership: Fee Simple
- Road surface type: Paved
Price history
| Date | Event | Price |
|---|---|---|
| 7/1/2026 | Sold | $495,000$224/sqft |
Source:  Bright MLS #VASP2040950 Report a problem Bright MLS #VASP2040950 Report a problem | ||
| 5/31/2026 | Pending sale | $495,000+2.1%$224/sqft |
Source: Bright MLS #VASP2040950 Report a problem | ||
| 5/29/2026 | Price change | $485,000-2%$220/sqft |
Source: Bright MLS #VASP2040950 Report a problem | ||
| 4/14/2026 | Listed for sale | $495,000+10%$224/sqft |
Source: Bright MLS #VASP2040950 Report a problem | ||
| 6/2/2023 | Sold | $450,000+5.9%$204/sqft |
Source: Bright MLS #VASP2016840 Report a problem | ||
| 5/5/2023 | Pending sale | $425,000$193/sqft |
Source: Bright MLS #VASP2016840 Report a problem | ||
| 5/2/2023 | Listed for sale | $425,000$193/sqft |
Source: Bright MLS #VASP2016840 Report a problem | ||
Public tax history
| Year | Property taxes | Tax assessment |
|---|---|---|
| 2025 | $2,821 | $384,200 |
| 2024 | $2,821 +11.6% | $384,200 +17.3% |
| 2023 | $2,528 +4.6% | $327,600 |
| 2022 | $2,417 +19.7% | $327,600 +31.3% |
| 2021 | $2,019 | $249,500 |
| 2020 | $2,019 +0.4% | $249,500 +5.1% |
| 2019 | $2,011 +1.7% | $237,300 |
| 2018 | $1,977 +6.2% | $237,300 +8.4% |
| 2017 | $1,862 | $219,000 |
| 2016 | -- | $219,000 +12.1% |
| 2015 | -- | $195,400 |
| 2014 | -- | $195,400 +9.3% |
| 2013 | -- | $178,800 +6.5% |
| 2012 | -- | $167,900 -13% |
| 2011 | -- | $192,900 |
| 2010 | -- | $192,900 -23.9% |
| 2009 | -- | $253,500 -4.2% |
| 2007 | $1,640 +1.5% | $264,500 +1.5% |
| 2006 | $1,615 +8% | $260,500 +55% |
| 2005 | $1,496 +3.5% | $168,100 |
| 2004 | $1,446 +9.3% | $168,100 +28.4% |
| 2003 | $1,322 | $130,900 |
| 2002 | $1,322 -1.4% | $130,900 +4.5% |
| 2001 | $1,341 | $125,300 |
Find assessor info on the county website
Neighborhood: 22407
Nearby homes
- $449,0003 bd2 ba1.7k sqft11613 Kenton Dr, Fredericksburg, VA 22407Off Market
- $483,4004 bd3 ba2.4k sqft11614 Kenton Dr, Fredericksburg, VA 22407Off Market
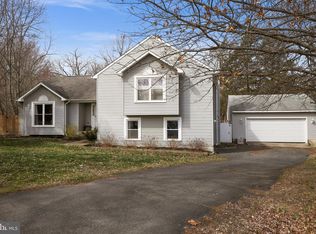
- $474,9005 bd3 ba2.2k sqft11612 Kenton Dr, Fredericksburg, VA 22407Sold
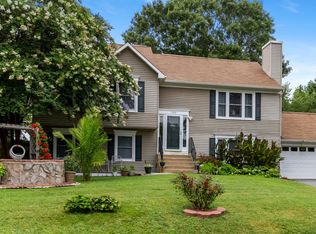
- $456,7004 bd3 ba1.3k sqft11611 Kenton Dr, Fredericksburg, VA 22407Off Market
- $428,7003 bd3 ba1.4k sqft11610 Hampstead Dr, Fredericksburg, VA 22407Off Market
- $453,7005 bd3 ba2.2k sqft11608 Hampstead Dr, Fredericksburg, VA 22407Off Market
- $446,3004 bd3 ba1.5k sqft7701 Stockwell Dr, Fredericksburg, VA 22407Off Market
- $429,0003 bd2 ba1.8k sqft11609 Kenton Dr, Fredericksburg, VA 22407Sold
Nearby schools
GreatSchools rating
- 4/10Wilderness Elementary SchoolGrades: PK-5Distance: 1.6 mi
- 5/10Freedom Middle SchoolGrades: PK-8Distance: 2 mi
- 6/10Riverbend High SchoolGrades: 9-12Distance: 1.7 mi
Schools provided by the listing agent
- Elementary: Wilderness
- Middle: Freedom
- High: Riverbend
- District: Spotsylvania County Public Schools
Source: Bright MLS. This data may not be complete. We recommend contacting the local school district to confirm school assignments for this home.
Get a cash offer in 3 minutes
Find out how much your home could sell for in as little as 3 minutes with a no-obligation cash offer.
Estimated market value
$495,000
Get a cash offer in 3 minutes
Find out how much your home could sell for in as little as 3 minutes with a no-obligation cash offer.
Estimated market value
$495,000
- Virginia
- Spotsylvania County
- Fredericksburg
- 22407
- 11615 Kenton Dr
Nearby cities
Nearby neighborhoods
Nearby zip codes
Other Fredericksburg Topics
