Skip main navigation
Sold for $525,000
  • $525,000

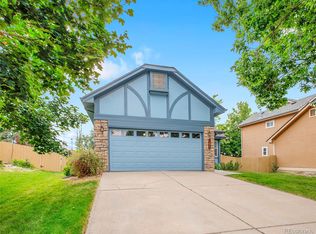
    11615 Masonville Drive, Parker, CO 80134

    3beds
    1,972sqft
    Single Family Residence
    Built in 1988
    5,227 Square Feet Lot
    $520,600 Zestimate®
    $266/sqft
    $2,798 Estimated rent

    Home value

    $520,600

    Estimated sales range

    Not available

    $2,798/mo

    Zestimate® history
    Loading
    Loading...

    Owner options

    List your home for rent

    $2,798/mo

    Rent Zestimate®

    Find your next renter with Zillow Rental Manager. Plus, with online applications, you can quickly screen prospective tenants – for free.

    Learn more

    $2,798/mo

    Rent Zestimate®

    Refinance and save

    $3,250/mo

    Est. payment

    Refinancing to a lower rate could help reduce your monthly payments and save thousands over the life of the loan.

    See today's rates

    $3,250/mo

    Est. payment

    Explore your selling options

    Work with a Zillow partner agent

    Leverage their expertise and Zillow's premium Showcase listings to get your home seen by more buyers.

    Get started

    List with your own agent

    Get your home in front of millions of buyers by listing it on Zillow.

    Learn how to do it

    Sell it yourself

    Take full control of how buyers see your home on Zillow by listing For Sale by Owner (FSBO).

    List your home

    What's special

    Welcome Home! Your first stop is the light filled family room with the cozy wood fireplace. There is a beautiful bathroom adjacent to the family room. The dining room looks out over your spacious yard. The deck has room for all of your furniture and enjoy your large grill which stays with the home. Enjoy the planting beds on the side which will give you veggies in the summer. There is a fully fenced in back yard. The kitchen is bright with granite countertops, white shaker style cabinets, subway tile, pantry, oversized open sink & stainless steel appliances. This home has new waterproof durable laminate flooring throughout the main & upper level, as well as the staircase, giving you easy clean up! All of the bedrooms upstairs feature a new custom stunning white wood ceiling. The primary bedroom is large but feels even bigger with the vaulted & custom ceiling. The primary bedroom features a walk in closet with newly built-in cabinets/shelving & adjacent bath, featuring modern subway tile. The other 2 bedrooms are nice & bright with custom white paneled wood ceilings & have large closets (no popcorn ceilings in the bedrooms here!). The lower level features an extra den, an oversized shower, bathroom & laundry room (appliances stay). There is a large laundry sink also for easy clean up. There are 2 storage areas in the basement. The recent updates include a new HVAC & A/C (2025), new roof (2024), new waterproof laminate wood flooring & staircase, custom wood ceilings in all 3 bedrooms, built-in shelving & cabinets in primary closet, dishwasher (2 years old). Couch in family room available for separate purchase. Clarke Farms has many amenities. There is a neighborhood pool, wonderful school district with many options, walking & biking paths with access to the main Cherry Creek Bike Path. It is close to restaurants, shopping & access to all of the major roads. This home is truly "move in" ready!

    Zillow last checked:

    Listing updated:

    Listed by:

    Margaret Papp 303-909-8950,

    Terra Properties LLC

    Bought with:

    Lily Gates, 100107220

    Compass - Denver

    Nicole Pominville, 100090216

    Compass - Denver

    Source: REcolorado as distributed by MLS GRID,MLS#: 7447082MLS Logo

    Facts & features

    Interior

    Bedrooms & bathrooms
    • Bedrooms: 3
    • Bathrooms: 3
    • Full bathrooms: 1
    • 3/4 bathrooms: 1
    • 1/2 bathrooms: 1
    • Main level bathrooms: 1
    Primary bedroom
    • Description: Vaulted Custom White Wood Ceiling, Ceiling Fan, Waterproof Laminate Wood Flooring, Walk In Closet With Built-Shelving/Cabinets
    • Level: Upper
    Bedroom
    • Description: Accent Wall & Custom White Wood Ceiling, Waterproof Laminate Wood Flooring
    • Level: Upper
    Bedroom
    • Description: Custom White Wood Ceiling, Waterproof Laminate Wood Flooring, 2 Linen Closets In Hallway
    • Level: Upper
    Bathroom
    • Description: Adjacent To Family Room
    • Level: Main
    Bathroom
    • Description: Window
    • Level: Upper
    Bathroom
    • Level: Basement
    Bonus room
    • Description: Could Be An Additional Family Room
    • Level: Basement
    Dining room
    • Description: Spacious, Adjacent To Kitchen & Back Yard
    • Level: Main
    Family room
    • Description: Wood Fireplace, Adjacent To Kitchen Nook, Staircase To 2nd Floor Has Waterproof Laminate Wood Flooring, Hall Closet, Ceiling Fan
    • Level: Main
    Kitchen
    • Description: Remodeled, Granite Countertops, Stainless Steel Appliances (Dishwasher 2 Yr. Old), Double Oven In Stove, Pantry, Large Sink
    • Level: Main
    Laundry
    • Description: 2 Yr. Old Washing Machine, Dryer Both Stay, Utility Sink
    • Level: Basement
    Heating
    • Forced Air
    Cooling
    • Central Air
    Appliances
    • Included: Dishwasher, Disposal, Dryer, Gas Water Heater, Microwave, Oven, Range, Refrigerator, Washer
    • Laundry: In Unit
    Features
    • Ceiling Fan(s), Entrance Foyer, Five Piece Bath, Granite Counters, High Ceilings, Pantry, Primary Suite, Smoke Free, Vaulted Ceiling(s), Walk-In Closet(s)
    • Flooring: Carpet, Laminate, Vinyl
    • Basement: Finished
    • Has fireplace: Yes
    • Fireplace features: Family Room, Wood Burning
    • Common walls with other units/homes: No Common Walls
    Interior area
    • Total structure area: 1,972
    • Total interior livable area: 1,972 sqft
    • Finished area above ground: 1,349
    • Finished area below ground: 449

    Property

    Parking
    • Total spaces: 2
    • Parking features: Concrete, Exterior Access Door
    • Attached garage spaces: 2
    Features
    • Levels: Two
    • Stories: 2
    • Entry location: Ground
    • Patio & porch: Deck, Front Porch
    • Exterior features: Garden, Private Yard
    • Fencing: Full
    Lot
    • Size: 5,227 Square Feet
    • Features: Landscaped, Sprinklers In Front, Sprinklers In Rear
    Details
    • Parcel number: 223316301115
    • Special conditions: Standard

    Construction

    Type & style
    • Home type: SingleFamily
    • Architectural style: Traditional
    • Property subtype: Single Family Residence
    Materials
    • Brick, Frame
    • Roof: Composition
    Condition
    • Updated/Remodeled
    • Year built: 1988

    Utilities & green energy

    • Sewer: Public Sewer
    • Water: Public
    • Utilities for property: Cable Available, Electricity Connected, Natural Gas Connected

    Community & HOA

    Community
    • Security: Video Doorbell
    • Subdivision: Clarke Farms
    HOA
    • Has HOA: Yes
    • Services included: Recycling, Trash
    • HOA fee: $140 monthly
    • HOA name: Clarke Farms HOA
    • HOA phone: 303-233-4646
    Location
    • Region: Parker

    Financial & listing details

    • Price per square foot: $266/sqft
    • Tax assessed value: $515,633
    • Annual tax amount: $2,940
    • Date on market: 12/13/2024
    • Listing terms: Cash,Conventional,FHA,VA Loan
    • Exclusions: Couch Available For Separate Sale That Is Located On The Main Floor Family Room.
    • Ownership: Individual
    • Electric utility on property: Yes
    • Road surface type: Paved

    Price history

    DateEventPrice
    7/3/2025Sold$525,000-2.8%$266/sqft
    Source: REcolorado as distributed by MLS GRID #7447082 Report a problem
    6/10/2025Pending sale$539,900$274/sqft
    Source: REcolorado as distributed by MLS GRID #7447082 Report a problem
    6/3/2025Price change$539,900-1.8%$274/sqft
    Source: REcolorado as distributed by MLS GRID #7447082 Report a problem
    4/30/2025Listed for sale$549,900$279/sqft
    Source: REcolorado as distributed by MLS GRID #7447082 Report a problem
    4/9/2025Pending sale$549,900$279/sqft
    Source: REcolorado as distributed by MLS GRID #7447082 Report a problem
    4/1/2025Price change$549,900-1.8%$279/sqft
    Source: REcolorado as distributed by MLS GRID #7447082 Report a problem
    3/7/2025Price change$560,000-1.8%$284/sqft
    Source: REcolorado as distributed by MLS GRID #7447082 Report a problem
    2/12/2025Price change$570,000-1.7%$289/sqft
    Source: REcolorado as distributed by MLS GRID #7447082 Report a problem
    1/29/2025Price change$580,000-0.9%$294/sqft
    Source: REcolorado as distributed by MLS GRID #7447082 Report a problem
    12/13/2024Listed for sale$585,000+44.4%$297/sqft
    Source: REcolorado as distributed by MLS GRID #7447082 Report a problem
    6/5/2019Sold$405,000+1.5%$205/sqft
    Source: Public Record Report a problem
    4/14/2019Pending sale$399,000$202/sqft
    Source: Coldwell Banker Residential Brokerage - Southeast Metro at DTC #8229933 Report a problem
    4/9/2019Listed for sale$399,000+69.8%$202/sqft
    Source: COLDWELL BANKER RESIDENTIAL 24 #8229933 Report a problem
    6/2/2014Sold$235,000-2%$119/sqft
    Source: Public Record Report a problem
    4/12/2014Price change$239,900-4%$122/sqft
    Source: Bellissimo Homes, Inc #3869889 Report a problem
    3/29/2014Listed for sale$249,900+11.1%$127/sqft
    Source: Bellissimo Homes, Inc #3869889 Report a problem
    9/27/2013Listing removed$225,000$114/sqft
    Source: Owner Report a problem
    7/17/2013Listed for sale$225,000+6.9%$114/sqft
    Source: Owner Report a problem
    11/14/2005Sold$210,485+3.2%$107/sqft
    Source: Public Record Report a problem
    3/5/2003Sold$204,000+54.7%$103/sqft
    Source: Public Record Report a problem
    11/13/1997Sold$131,875+14.7%$67/sqft
    Source: Public Record Report a problem
    3/11/1994Sold$115,000$58/sqft
    Source: Public Record Report a problem

    Public tax history

    YearProperty taxesTax assessment
    2025$2,905 -1.2%$32,220 -12.8%
    2024$2,940 +29.7%$36,950 -0.9%
    2023$2,268 -3.9%$37,300 +42.2%
    2022$2,360 $26,230 -2.8%
    2021-- $26,980 +8.1%
    2020$2,210 +13.7%$24,960
    2019$1,943 0%$24,960 +17.4%
    2018$1,943 +7.8%$21,260
    2017$1,803 +13.9%$21,260 +16%
    2016$1,583 -1.8%$18,320
    2015$1,612 +120.7%$18,320 +23.8%
    2014$730 $14,800
    2013-- $14,800 -0.8%
    2012-- $14,920
    2011-- $14,920 -2.2%
    2010-- $15,250 -9.2%
    2009$760 $16,790
    2008-- $16,790 +13.5%
    2007-- $14,790
    2006$1,328 +2.5%$14,790 +2.6%
    2004$1,295 -48.5%$14,410 -0.3%
    2003$2,517 $14,460
    2002-- $14,460 +18.6%
    2001$1,096 -2.7%$12,190 0%
    2000$1,127 $12,195
    Find assessor info on the county website

    Neighborhood: Clarke Farms

    Nearby schools

    GreatSchools rating
    Schools provided by the listing agent
    • Elementary: Cherokee Trail
    • Middle: Sierra
    • High: Chaparral
    • District: Douglas RE-1

    Source: REcolorado as distributed by MLS GRID. This data may not be complete. We recommend contacting the local school district to confirm school assignments for this home.

    Get a cash offer in 3 minutes
    Find out how much your home could sell for in as little as 3 minutes with a no-obligation cash offer.
    Estimated market value
    $520,600
    Get a cash offer in 3 minutes
    Find out how much your home could sell for in as little as 3 minutes with a no-obligation cash offer.
    Estimated market value
    $520,600