4 bedroom, 3 full bath TRUE RANCH home with a finished walkout basement, near 119th and Quivira! Rare find! Single level living, laundry in the bedroom hallway, fenced back yard with fruit trees - apple, peach, plum, cherry, and pear, along with grape vines and blackberries. Fireplaces upstairs and downstairs. Fabulous home for entertaining in multiple areas. Bedroom 4 (with egress) is currently used as a home office. Still plenty of space for hobbies and storage in the unfinished part of the basement. Pool table can stay or go - buyer's choice. * Sprinkler system was winterized last fall and not used yet this year. Inspections welcome, but property to be sold "as is".
This home is on a quiet street but just blocks away from Corporate Woods/I-435 and close to numerous restaurants. Quivira is in the process of getting a brand new surface. Save money on appliances - these stay with the home! Please verify square footage and taxes.
Sold
Price Unknown
11615 Monrovia St, Overland Park, KS 66210
4beds
2,248sqft
Single Family Residence
Built in 1983
9,220 Square Feet Lot
$413,900 Zestimate®
$--/sqft
$2,644 Estimated rent
Home value
$413,900
$393,000 - $435,000
$2,644/mo
Zestimate® history
Owner options
List your home for rent
$2,644/mo
Rent Zestimate®
Find your next renter with Zillow Rental Manager. Plus, with online applications, you can quickly screen prospective tenants – for free.
$2,644/mo
Rent Zestimate®
Refinance and save
Refinancing to a lower rate could help reduce your monthly payments and save thousands over the life of the loan.
Explore your selling options
Work with a Zillow partner agent
Leverage their expertise and Zillow's premium Showcase listings to get your home seen by more buyers.
Get startedList with your own agent
Get your home in front of millions of buyers by listing it on Zillow.
Learn how to do itSell it yourself
Take full control of how buyers see your home on Zillow by listing For Sale by Owner (FSBO).
List your homeWhat's special
Pool tableSingle level livingFruit treesGrape vinesClose to numerous restaurants
Zillow last checked:
Listing updated:
Listed by:
Pete Lahner 913-488-5655,
360 Realty
Bought with:
Cary Kauffman, 00245683
BHG Kansas City Homes
Source: Heartland MLS as distributed by MLS GRID,MLS#: 2442858
Facts & features
Interior
Bedrooms & bathrooms
- Bedrooms: 4
- Bathrooms: 3
- Full bathrooms: 3
Primary bedroom
- Features: Carpet, Ceiling Fan(s), Walk-In Closet(s)
- Level: First
- Area: 169 Square Feet
- Dimensions: 13 x 13
Bedroom 2
- Features: Carpet
- Level: First
- Area: 108 Square Feet
- Dimensions: 12 x 9
Bedroom 3
- Features: Carpet
- Level: First
- Area: 120 Square Feet
- Dimensions: 10 x 12
Bedroom 4
- Features: Carpet, Walk-In Closet(s)
- Level: Basement
- Area: 182 Square Feet
- Dimensions: 14 x 13
Bathroom 1
- Features: Linoleum, Separate Shower And Tub
- Level: First
Dining room
- Features: Built-in Features
- Level: First
- Area: 81 Square Feet
- Dimensions: 9 x 9
Kitchen
- Features: Linoleum, Pantry
- Level: First
- Area: 90 Square Feet
- Dimensions: 10 x 9
Living room
- Features: Carpet, Fireplace
- Level: First
- Area: 285 Square Feet
- Dimensions: 19 x 15
Heating
- Forced Air
Cooling
- Electric
Appliances
- Included: Dishwasher, Disposal, Microwave, Built-In Oven
- Laundry: Laundry Closet, Main Level
Features
- Ceiling Fan(s), Pantry, Vaulted Ceiling(s), Walk-In Closet(s)
- Windows: Skylight(s)
- Basement: Basement BR,Finished,Sump Pump,Walk-Out Access
- Number of fireplaces: 2
- Fireplace features: Basement, Family Room
Interior area
- Total structure area: 2,248
- Total interior livable area: 2,248 sqft
- Finished area above ground: 1,448
- Finished area below ground: 800
Property
Parking
- Total spaces: 2
- Parking features: Attached, Garage Door Opener
- Attached garage spaces: 2
Features
- Patio & porch: Deck, Patio
- Fencing: Wood
Lot
- Size: 9,220 Square Feet
- Features: City Lot
Details
- Parcel number: NP358000000033
Construction
Type & style
- Home type: SingleFamily
- Architectural style: Traditional
- Property subtype: Single Family Residence
Materials
- Board & Batten Siding, Brick/Mortar
- Roof: Composition
Condition
- Year built: 1983
Utilities & green energy
- Sewer: Public Sewer
- Water: Public
Community & HOA
Community
- Security: Smoke Detector(s)
- Subdivision: Kimberly Downs
HOA
- Has HOA: No
Location
- Region: Overland Park
Financial & listing details
- Tax assessed value: $381,200
- Annual tax amount: $3,518
- Date on market: 6/29/2023
- Listing terms: Cash,Conventional,FHA,VA Loan
- Ownership: Private
Price history
| Date | Event | Price |
|---|---|---|
| 8/22/2023 | Sold | -- |
Source:  Heartland MLS as distributed by MLS GRID #2442858 Report a problem Heartland MLS as distributed by MLS GRID #2442858 Report a problem | ||
| 7/17/2023 | Pending sale | $375,000$167/sqft |
Source: Heartland MLS as distributed by MLS GRID #2442858 Report a problem | ||
| 7/10/2023 | Price change | $375,000-5.1%$167/sqft |
Source: Heartland MLS as distributed by MLS GRID #2442858 Report a problem | ||
| 7/8/2023 | Price change | $395,000-1.3%$176/sqft |
Source: Heartland MLS as distributed by MLS GRID #2442858 Report a problem | ||
| 6/29/2023 | Listed for sale | $400,000$178/sqft |
Source: Heartland MLS as distributed by MLS GRID #2442858 Report a problem | ||
Public tax history
| Year | Property taxes | Tax assessment |
|---|---|---|
| 2025 | $4,690 +4.6% | $43,838 +5.9% |
| 2024 | $4,484 +7.5% | $41,400 +9.7% |
| 2023 | $4,171 +18.6% | $37,755 +20.9% |
| 2022 | $3,518 | $31,223 +4.6% |
| 2021 | -- | $29,854 +5.8% |
| 2020 | $3,351 | $28,221 -2.7% |
| 2019 | -- | $29,014 +8.7% |
| 2018 | -- | $26,691 +7.4% |
| 2017 | $3,018 +10.6% | $24,851 +7.8% |
| 2016 | $2,730 +7.4% | $23,046 +6.3% |
| 2015 | $2,541 +3.8% | $21,689 +5.7% |
| 2013 | $2,447 +4.1% | $20,527 -0.4% |
| 2012 | $2,350 -1.1% | $20,619 -1.7% |
| 2010 | $2,375 +4.6% | $20,976 -1% |
| 2009 | $2,271 -5.5% | $21,183 +0.6% |
| 2008 | $2,402 +5.3% | $21,056 +2% |
| 2007 | $2,281 +7.9% | $20,642 +2.9% |
| 2006 | $2,114 | $20,067 +1.7% |
| 2005 | -- | $19,734 |
Find assessor info on the county website
Neighborhood: 66210
Nearby homes
- $420,3004 bd2 ba1.6k sqft11619 Monrovia St, Overland Park, KS 66210Off Market
- $372,9003 bd3 ba1.5k sqft11611 Monrovia St, Overland Park, KS 66210Off Market
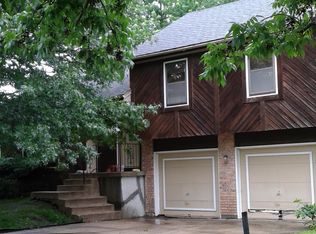
- $411,3003 bd3 ba2.7k sqft11623 Monrovia St, Overland Park, KS 66210Off Market
- $391,9004 bd2 ba1.5k sqft11612 Earnshaw St, Overland Park, KS 66210Off Market
- $397,1003 bd2 ba1.7k sqft11616 Earnshaw St, Overland Park, KS 66210Off Market
- $392,5003 bd2 ba1.7k sqft11607 Monrovia St, Overland Park, KS 66210Off Market
- $397,9004 bd3 ba1.8k sqft11620 Earnshaw St, Overland Park, KS 66210Off Market
- $373,5003 bd2 ba1.2k sqft11614 Monrovia St, Overland Park, KS 66210Off Market
Nearby schools
GreatSchools rating
- 9/10Walnut Grove Elementary SchoolGrades: PK-5Distance: 1.1 mi
- 5/10Pioneer Trail Middle SchoolGrades: 6-8Distance: 2.4 mi
- 9/10Olathe East Sr High SchoolGrades: 9-12Distance: 2.2 mi
Schools provided by the listing agent
- Elementary: Walnut Grove
- Middle: Pioneer Trail
- High: Olathe East
Source: Heartland MLS as distributed by MLS GRID. This data may not be complete. We recommend contacting the local school district to confirm school assignments for this home.
Get a cash offer in 3 minutes
Find out how much your home could sell for in as little as 3 minutes with a no-obligation cash offer.
Estimated market value
$413,900
Get a cash offer in 3 minutes
Find out how much your home could sell for in as little as 3 minutes with a no-obligation cash offer.
Estimated market value
$413,900
- Kansas
- Johnson County
- Overland Park
- 66210
- 11615 Monrovia St
Nearby cities
Nearby neighborhoods
Nearby zip codes
Other Overland Park Topics
