Skip main navigation
Sold for $540,000
  • $540,000

    11615 S 211th Lane, Buckeye, AZ 85326

    4beds
    3baths
    2,368sqft
    Single Family Residence
    Built in 2025
    1.09 Acres Lot
    $535,800 Zestimate®
    $228/sqft
    $2,924 Estimated rent

    Home value

    $535,800

    $488,000 - $589,000

    $2,924/mo

    Zestimate® history
    Loading
    Loading...

    Owner options

    List your home for rent

    $2,924/mo

    Rent Zestimate®

    Find your next renter with Zillow Rental Manager. Plus, with online applications, you can quickly screen prospective tenants – for free.

    Learn more

    $2,924/mo

    Rent Zestimate®

    Refinance and save

    $3,116/mo

    Est. payment

    Refinancing to a lower rate could help reduce your monthly payments and save thousands over the life of the loan.

    See today's rates

    $3,116/mo

    Est. payment

    Explore your selling options

    Work with a Zillow partner agent

    Leverage their expertise and Zillow's premium Showcase listings to get your home seen by more buyers.

    Get started

    List with your own agent

    Get your home in front of millions of buyers by listing it on Zillow.

    Learn how to do it

    Sell it yourself

    Take full control of how buyers see your home on Zillow by listing For Sale by Owner (FSBO).

    List your home

    What's special

    Horse propertyAcre lotTwo master bedroomsRecess lightsDouble ovensFarmers deep stainless sinkPantry space
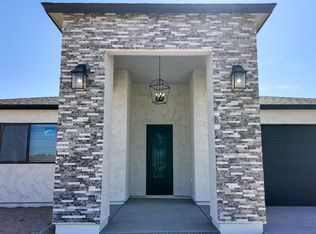
    Gorgeous Custom New Home Build, Horse Property on Acre Lot. NO HOA EVER. FREE Home Warranty. Foyer entry to Kitchen and Great Room. Features Gourmet Kitchen, All wood cabinets Frigidaire Appliances, Double door Refrigerator, Smooth Top Stove, Double ovens, Farmers deep stainless sink, Pantry space, Quartz Counter tops throughout. Kitchen Island Pendant Lighting, Recess Lights in Kitchen and Great Room Beautiful Ceiling Fan with Lighting. Vinyl throughout. Carpet in Bedrooms, Ceiling Fans with Lighting. Two Master Bedrooms First Master features Recess Lights. Separate Quartz Tops Vanities, Shower Tile Backsplash, Huge Walkin Closet. 2nd Master features Quartz Vanity Countertop, Shower Backsplash. Walkin Closet, Full Hallway Bath, Quartz Vanity.TV Security Camera. Enjoy Country Living!

    Zillow last checked:

    Listing updated:

    Listed by:

    Rita A Aguilar 623-418-6560,

    HomeSmart

    Bought with:

    Rubi Torres, SA717534000

    EMG Real Estate

    Source: ARMLS,MLS#: 6813948MLS Logo

    Facts & features

    Interior

    Bedrooms & bathrooms
    • Bedrooms: 4
    • Bathrooms: 3
    Primary bedroom
    • Area: 400
    • Dimensions: 20.00 x 20.00
    Primary bedroom
    • Area: 195.75
    • Dimensions: 14.50 x 13.50
    Bedroom 2
    • Area: 208
    • Dimensions: 16.00 x 13.00
    Heating
    • Electric
    Cooling
    • Central Air, Ceiling Fan(s)
    Appliances
    • Included: Refrigerator, Built-in Microwave, Dishwasher, Disposal, Electric Cooktop
    • Laundry: Inside
    Features
    • Granite Counters, Double Vanity, Kitchen Island, Pantry, 2 Master Baths, 3/4 Bath Master Bdrm
    • Flooring: Carpet, Vinyl
    • Windows: Solar Screens, Double Pane Windows
    • Has basement: No
    Interior area
    • Total structure area: 2,368
    • Total interior livable area: 2,368 sqft

    Property

    Parking
    • Total spaces: 4
    • Parking features: Garage, Open
    • Garage spaces: 2
    • Uncovered spaces: 2
    Features
    • Stories: 1
    • Patio & porch: Patio
    • Spa features: None
    • Fencing: None
    • Has view: Yes
    • View description: Mountain(s)
    Lot
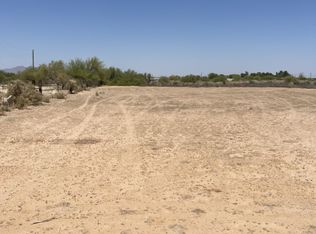
    • Size: 1.09 Acres
    • Features: Dirt Back, Gravel/Stone Front
    Details
    • Parcel number: 40051020K
    • Horses can be raised: Yes

    Construction

    Type & style
    • Home type: SingleFamily
    • Property subtype: Single Family Residence
    Materials
    • Stucco, Wood Frame, Painted
    • Roof: Composition
    Condition
    • Complete Spec Home
    • Year built: 2025
    Details
    • Warranty included: Yes

    Utilities & green energy

    • Electric: 220 Volts in Kitchen
    • Sewer: Septic Tank
    • Water: Shared Well

    Community & HOA

    Community
    • Security: Security System Owned
    HOA
    • Has HOA: No
    • Services included: No Fees
    Location
    • Region: Buckeye

    Financial & listing details

    • Price per square foot: $228/sqft
    • Tax assessed value: $93,000
    • Annual tax amount: $569
    • Date on market: 7/8/2025
    • Cumulative days on market: 217 days
    • Listing terms: Cash,Conventional,FHA,VA Loan
    • Ownership: Fee Simple
    • Electric utility on property: Yes

    Price history

    DateEventPrice
    9/22/2025Sold$540,000$228/sqft
    Source: ARMLS #6813948 Report a problem
    7/24/2025Price change$540,000-4.4%$228/sqft
    Source: ARMLS #6813948 Report a problem
    6/12/2025Price change$565,000-5.7%$239/sqft
    Source: ARMLS #6813948 Report a problem
    5/1/2025Listed for sale$599,000-6.3%$253/sqft
    Source: ARMLS #6813948 Report a problem
    4/13/2025Listing removed$639,000$270/sqft
    Source: ARMLS #6813948 Report a problem
    3/20/2025Price change$639,000-1.7%$270/sqft
    Source: ARMLS #6813948 Report a problem
    2/1/2025Listed for sale$649,999+333.3%$274/sqft
    Source: ARMLS #6813948 Report a problem
    7/9/2024Sold$150,000$63/sqft
    Source: Public Record Report a problem

    Public tax history

    YearProperty taxesTax assessment
    2025$569 +426.9%$13,950 +506%
    2024$108 $2,302
    Find assessor info on the county website

    Neighborhood: 85326

    Nearby schools

    GreatSchools rating
    Schools provided by the listing agent
    • Elementary: Rainbow Valley Elementary School
    • Middle: Rainbow Valley Elementary School
    • High: Estrella Foothills High School
    • District: Liberty Elementary District

    Source: ARMLS. This data may not be complete. We recommend contacting the local school district to confirm school assignments for this home.

    Get a cash offer in 3 minutes
    Find out how much your home could sell for in as little as 3 minutes with a no-obligation cash offer.
    Estimated market value
    $535,800
    Get a cash offer in 3 minutes
    Find out how much your home could sell for in as little as 3 minutes with a no-obligation cash offer.
    Estimated market value
    $535,800