Skip main navigation
Sold for $280,000
  • $280,000

    11615 SW Pine Ave, Arcadia, FL 34269

    3beds
    1,390sqft
    Single Family Residence
    Built in 2006
    9,975 Square Feet Lot
    $279,100 Zestimate®
    $201/sqft
    $1,730 Estimated rent

    Home value

    $279,100

    Estimated sales range

    Not available

    $1,730/mo

    Zestimate® history
    Loading
    Loading...

    Owner options

    List your home for rent

    $1,730/mo

    Rent Zestimate®

    Find your next renter with Zillow Rental Manager. Plus, with online applications, you can quickly screen prospective tenants – for free.

    Learn more

    $1,730/mo

    Rent Zestimate®

    Refinance and save

    $1,881/mo

    Est. payment

    Refinancing to a lower rate could help reduce your monthly payments and save thousands over the life of the loan.

    See today's rates

    $1,881/mo

    Est. payment

    Explore your selling options

    Work with a Zillow partner agent

    Leverage their expertise and Zillow's premium Showcase listings to get your home seen by more buyers.

    Get started

    List with your own agent

    Get your home in front of millions of buyers by listing it on Zillow.

    Learn how to do it

    Sell it yourself

    Take full control of how buyers see your home on Zillow by listing For Sale by Owner (FSBO).

    List your home

    What's special

    Two-car garageBreakfast barSplit-bedroom layoutScreened-in back porchMassive walk-in closetTons of cabinetry
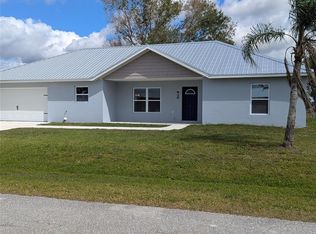
    Welcome to SUNNYBREEZE, where life feels like a vacation and this 3 bed, 2 bath beauty is your personal invitation to live the good life! From the moment you walk in, you’ll feel right at home. The living area is HUGE—perfect for movie marathons, impromptu dance parties, or just soaking up the good vibes with friends and family. The kitchen? She’s a keeper—with tons of cabinetry, a breakfast bar that’s made for pancakes and morning chit-chat, and an open flow into the dining space. Slide open the doors from the dining room and boom—you’re on your screened-in back porch, sipping sweet tea and watching the Florida sky do its thing. The split-bedroom layout means everyone gets their own space, and the primary suite is incredible with a massive walk-in closet and a bathroom you’ll actually enjoy getting ready in. The backyard is fully fenced (hi, pets) and the two-car garage has space for your ride and your weekend project gear. Did I mention the roof was replaced in 2023??? You're right near the Sunnybreeze Golf Course, close to a public boat ramp (hello, river days!), just minutes from I-75, and all the shopping, dining, and SWFL goodness you love. This one is priced RIGHT and ready for you—book your tour before someone else beats you to it!

    Zillow last checked:

    Listing updated:

    Listing Provided by:

    Brandi Long 863-990-7256,

    THE WILLIAMSON GROUP REALTY, I 863-494-9009

    Bought with:

    Kayla Shelfer, 3376337

    TURNER REALTY, INC.

    Charla Miethke, 3539572

    TURNER REALTY, INC.

    Source: Stellar MLS,MLS#: C7510426MLS LogoOriginating MLS: Port Charlotte

    Facts & features

    Interior

    Bedrooms & bathrooms
    • Bedrooms: 3
    • Bathrooms: 2
    • Full bathrooms: 2
    Primary bedroom
    • Features: Walk-In Closet(s)
    • Level: First
    • Area: 165 Square Feet
    • Dimensions: 11x15
    Bedroom 2
    • Features: Walk-In Closet(s)
    • Level: First
    • Area: 143 Square Feet
    • Dimensions: 13x11
    Bedroom 3
    • Features: Built-in Closet
    • Level: First
    • Area: 143 Square Feet
    • Dimensions: 13x11
    Dining room
    • Level: First
    • Area: 132 Square Feet
    • Dimensions: 12x11
    Kitchen
    • Level: First
    • Area: 99 Square Feet
    • Dimensions: 9x11
    Living room
    • Level: First
    • Area: 294 Square Feet
    • Dimensions: 21x14
    Heating
    • Central
    Cooling
    • Central Air
    Appliances
    • Included: Dishwasher, Range, Refrigerator
    • Laundry: Inside, Laundry Closet
    Features
    • Ceiling Fan(s), Open Floorplan
    • Flooring: Tile
    • Has fireplace: No
    Interior area
    • Total structure area: 2,178
    • Total interior livable area: 1,390 sqft

    Property

    Parking
    • Total spaces: 2
    • Parking features: Driveway
    • Attached garage spaces: 2
    • Has uncovered spaces: Yes
    • Details: Garage Dimensions: 23x22
    Features
    • Levels: One
    • Stories: 1
    • Exterior features: Lighting
    • Fencing: Fenced
    Lot
    • Size: 9,975 sqft
    • Dimensions: 1258 x 80
    • Features: In County
    Details
    • Parcel number: 253923036600600240
    • Zoning: RSF-3
    • Special conditions: None

    Construction

    Type & style
    • Home type: SingleFamily
    • Property subtype: Single Family Residence
    Materials
    • Block
    • Foundation: Slab
    • Roof: Shingle
    Condition
    • New construction: No
    • Year built: 2006

    Utilities & green energy

    • Sewer: Septic Tank
    • Water: Well
    • Utilities for property: Electricity Connected

    Community & neighborhood

    Location
    • Region: Arcadia
    • Subdivision: ELLER & TURNER ESTATES ADD 01

    HOA & financial

    HOA
    • Has HOA: No
    Other fees
    • Pet fee: $0 monthly
    Other financial information
    • Total actual rent: 0

    Other

    Other facts
    • Ownership: Fee Simple
    • Road surface type: Paved

    Price history

    DateEventPrice
    8/11/2025Sold$280,000-1.8%$201/sqft
    Source: Stellar MLS #C7510426 Report a problem
    7/11/2025Pending sale$285,000$205/sqft
    Source: Stellar MLS #C7510426 Report a problem
    5/30/2025Listed for sale$285,000+71.7%$205/sqft
    Source: Stellar MLS #C7510426 Report a problem
    3/8/2021Sold$166,000+11.4%$119/sqft
    Source: Public Record Report a problem
    2/5/2021Pending sale$149,000$107/sqft
    Source: THE WILLIAMSON GROUP REALTY, I #C7438160 Report a problem
    2/5/2021Listed for sale$149,000$107/sqft
    Source: THE WILLIAMSON GROUP REALTY, I #C7438160 Report a problem
    2/5/2021Pending sale$149,000$107/sqft
    Source: Stellar MLS #C7438160 Report a problem
    2/2/2021Listed for sale$149,000+73.3%$107/sqft
    Source: Stellar MLS #C7438160 Report a problem
    5/10/2012Sold$86,000-13.1%$62/sqft
    Source: Public Record Report a problem
    12/24/2011Listing removed$99,000$71/sqft
    Source: FLORIDA OUTDOOR PROPERTIES INC #F1001725 Report a problem
    11/23/2011Listed for sale$99,000+1314.3%$71/sqft
    Source: FLORIDA OUTDOOR PROPERTIES INC #F1001725 Report a problem
    2/10/2004Sold$7,000$5/sqft
    Source: Public Record Report a problem

    Public tax history

    YearProperty taxesTax assessment
    2024$5,092 +12.6%$295,530 +15.7%
    2023$4,523 -5%$255,524 -4.9%
    2022$4,763 +246%$268,724 +179.6%
    2021$1,377 +1.3%$96,110 +1.4%
    2020$1,359 +2.5%$94,783 +2.3%
    2019$1,326 +2.1%$92,652 +1.9%
    2018$1,299 $90,924 +2.1%
    2017$1,299 $89,054 +2.1%
    2016-- $87,222 +0.7%
    2015-- $86,616 +4.6%
    2014$1,019 $82,773 +1.5%
    2013-- $81,550 -0.8%
    2012-- $82,168 -11.1%
    2011-- $92,451 -8.6%
    2010-- $101,173 -29.8%
    2009-- $144,160 -11%
    2008-- $161,985 -2.6%
    2007-- $166,259 +731.3%
    2006-- $20,000 +185.7%
    2005-- $7,000 +75%
    2004-- $4,000
    2003-- $4,000
    2002-- $4,000
    2001-- $4,000 +60%
    2000-- $2,500

    Find assessor info on the county website

    Neighborhood: 34269

    Nearby schools

    GreatSchools rating
    Schools provided by the listing agent
    • Middle: DeSoto Middle School
    • High: DeSoto County High School

    Source: Stellar MLS. This data may not be complete. We recommend contacting the local school district to confirm school assignments for this home.

    Get a cash offer in 3 minutes
    Find out how much your home could sell for in as little as 3 minutes with a no-obligation cash offer.
    Estimated market value
    $279,100
    Get a cash offer in 3 minutes
    Find out how much your home could sell for in as little as 3 minutes with a no-obligation cash offer.
    Estimated market value
    $279,100