Skip main navigation
Closed
  • $307,300

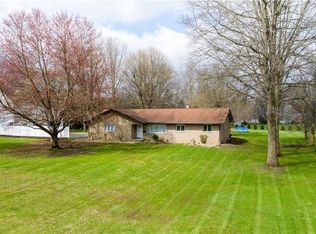
    11615 Tritts St, Canal Fulton, OH 44614

    3beds
    2,240sqft
    Single Family Residence
    Built in 1900
    0.44 Acres Lot
    $307,300 Zestimate®
    $137/sqft
    $1,921 Estimated rent

    Home value

    $307,300

    $267,000 - $347,000

    $1,921/mo

    Zestimate® history
    Loading
    Loading...

    Owner options

    List your home for rent

    $1,921/mo

    Rent Zestimate®

    Find your next renter with Zillow Rental Manager. Plus, with online applications, you can quickly screen prospective tenants – for free.

    Learn more

    $1,921/mo

    Rent Zestimate®

    Refinance and save

    $1,972/mo

    Est. payment

    Refinancing to a lower rate could help reduce your monthly payments and save thousands over the life of the loan.

    See today's rates

    $1,972/mo

    Est. payment

    Explore your selling options

    Work with a Zillow partner agent

    Leverage their expertise and Zillow's premium Showcase listings to get your home seen by more buyers.

    Get started

    List with your own agent

    Get your home in front of millions of buyers by listing it on Zillow.

    Learn how to do it

    Sell it yourself

    Take full control of how buyers see your home on Zillow by listing For Sale by Owner (FSBO).

    List your home

    What's special

    Truly a home of character , prominence and history! You will be proud to invite guest into your home and have them feel the quaint history and charm....you will feel like you are at a “bed and breakfast” everyday! It was where Judges ruled and smart decision were made...the local courthouse. Now...it is the perfect place to call home! So very well preserved when it comes to the beautiful interior beams, solid detailed trim, solid six panel doors, handsome wood floors and open soaring ceiling lines. As you step onto your brick porch and approach the solid arched double doors you just know something special is inside! And again you are welcomed with uniqueness once you step into the open great room , kitchen and dining area. The oversized newer windows allow all the natural light in while highlighting the custom kitchen with new appliances, mahogany shaker cabinetry & corian tops. This open living area steps out to a wonderful covered side porch that overlooks the large yard. The first

    This property is off market, which means it's not currently listed for sale or rent on Zillow. This may be different from what's available on other websites or public sources.

    Zillow last checked:

    Listing updated:

    Listed by:

    Dayna Edwards 330-268-0876,

    Howard Hanna,

    Marianne Parcher 330-575-2105,

    Howard Hanna

    Bought with:

    Marianne Parcher, 388342

    Howard Hanna

    Source: MLS Now,MLS#: 4098843

    Facts & features

    Interior

    Bedrooms & bathrooms
    • Bedrooms: 3
    • Bathrooms: 2
    • Full bathrooms: 2
    • Main level bathrooms: 1
    Primary bedroom
    • Description: Flooring: Carpet
    • Level: Second
    • Dimensions: 16.00 x 10.00
    Bedroom
    • Description: Flooring: Carpet
    • Level: Second
    • Dimensions: 12.00 x 10.00
    Bedroom
    • Description: Flooring: Wood
    • Level: First
    • Dimensions: 11.00 x 10.00
    Bathroom
    • Level: First
    Bathroom
    • Level: Second
    Dining room
    • Description: Flooring: Wood
    • Level: First
    • Dimensions: 13.00 x 12.00
    Family room
    • Description: Flooring: Carpet
    • Level: Second
    • Dimensions: 14.00 x 12.00
    Kitchen
    • Description: Flooring: Wood
    • Level: First
    • Dimensions: 15.00 x 12.00
    Laundry
    • Level: First
    Living room
    • Description: Flooring: Wood
    • Level: First
    • Dimensions: 25.00 x 12.00
    Loft
    • Level: Second
    Media room
    • Level: Second
    Pantry
    • Level: First
    Heating
    • Forced Air, Gas
    Cooling
    • Central Air
    Appliances
    • Included: Dishwasher, Microwave, Oven, Range, Refrigerator, Water Softener
    Features
    • Basement: Walk-Out Access
    • Has fireplace: No
    Interior area
    • Total structure area: 2,240
    • Total interior livable area: 2,240 sqft
    • Finished area above ground: 2,240

    Property

    Parking
    • Parking features: Drain, Detached, Electricity, Garage, Garage Door Opener, Other, Unpaved
    • Garage spaces: 3
    Features
    • Levels: Two
    • Stories: 2
    • Patio & porch: Deck
    • Fencing: Wood
    Lot
    • Size: 0.44 Acres
    • Features: Corner Lot, Wooded
    Details
    • Parcel number: 02600229

    Construction

    Type & style
    • Home type: SingleFamily
    • Architectural style: Tudor
    • Property subtype: Single Family Residence
    Materials
    • Brick
    • Roof: Asphalt,Fiberglass
    Condition
    • Year built: 1900

    Utilities & green energy

    • Sewer: Septic Tank
    • Water: Well

    Community & neighborhood

    Location
    • Region: Canal Fulton

    Other

    Other facts
    • Listing agreement: Exclusive Right To Sell

    Price history

    DateEventPrice
    7/31/2019Sold$217,000$97/sqft
    Source: MLS Now #4098843 Report a problem

    Public tax history

    Tax history is unavailable.

    Neighborhood: 44614

    Nearby schools

    GreatSchools rating
    Schools provided by the listing agent
    • District: Northwest LSD Stark- 7612

    Source: MLS Now. This data may not be complete. We recommend contacting the local school district to confirm school assignments for this home.

    Get a cash offer in 3 minutes
    Find out how much your home could sell for in as little as 3 minutes with a no-obligation cash offer.
    Estimated market value
    $307,300
    Get a cash offer in 3 minutes
    Find out how much your home could sell for in as little as 3 minutes with a no-obligation cash offer.
    Estimated market value
    $307,300