Welcome to your dream home in the sought-after Ballentrae subdivision of Riverview! This stylish corner lot gem, built in 2018, is the perfect blend of modern design and comfort. As you arrive, you'll be greeted by the stunning stone accents that add a touch of elegance to the exterior. Step inside the foyer and be captivated by the contemporary charm of this residence. The spacious living area boasts beautiful ceramic tile flooring throughout, creating a seamless flow and easy maintenance. The open floorplan invites natural light to fill every corner, creating a bright and welcoming atmosphere. Relax in the family room, where a recessed ceiling adds a unique architectural detail. The neutral paint palette throughout the home provides a trendy backdrop for your personal style. The kitchen is a culinary enthusiast's dream, featuring shaker-style cabinets with crown molding and a large island with sleek granite countertops. The stainless steel appliances, stylish tile backsplash, and ample counter space make cooking a pleasure. The light and bright dining area is an inviting space where you are sure to make lots of lasting memories with loved ones. The sliding glass doors lead you to a covered patio, ideal for entertaining guests or enjoying a quiet moment outdoors. The fenced yard provides privacy and a safe space for children or pets to play. Retreat to the master bedroom suite, complete with a spacious walk-in closet. The ensuite bathroom offers a luxurious soaking tub, dual vanities, and a separate shower, providing a spa-like experience within the comfort of your home. This floorpan boasts a nice 3-way split so there is plenty of room for everyone to spread out and be comfortable. Living in this community offers an array of amenities, including a sparkling community pool, playground, dog park, and scenic walking trails. Indulge in the convenience of being just a stone's throw away from fantastic restaurants, shopping centers, and entertainment options. Don't miss your chance to own this impeccable property in the heart of Riverview. Schedule a showing today and discover a place where modern living meets comfort and convenience.
Sold for $410,000
$410,000
11615 WINTERSET COVE DRIVE, RIVERVIEW, FL 33579
4beds
2,112sqft
Single Family Residence
Built in 2018
7,015 Square Feet Lot
$386,500 Zestimate®
$194/sqft
$2,748 Estimated rent
Home value
$386,500
$367,000 - $406,000
$2,748/mo
Zestimate® history
Owner options
List your home for rent
$2,748/mo
Rent Zestimate®
Find your next renter with Zillow Rental Manager. Plus, with online applications, you can quickly screen prospective tenants – for free.
$2,748/mo
Rent Zestimate®
Refinance and save
$2,836/mo
Est. payment
Refinancing to a lower rate could help reduce your monthly payments and save thousands over the life of the loan.
$2,836/mo
Est. payment
Explore your selling options
Work with a Zillow partner agent
Leverage their expertise and Zillow's premium Showcase listings to get your home seen by more buyers.
Get startedList with your own agent
Get your home in front of millions of buyers by listing it on Zillow.
Learn how to do itSell it yourself
Take full control of how buyers see your home on Zillow by listing For Sale by Owner (FSBO).
List your homeWhat's special
Fenced yardModern designLarge islandStylish corner lot gemCrown moldingDog parkSleek granite countertops
Zillow last checked:
Listing updated:
Listed by:
Stephen Scott PA 813-688-0068,
PINEYWOODS REALTY LLC 813-225-1890,
Tampa Tim Terpening 813-545-5302,
PINEYWOODS REALTY LLC
Bought with:
Kayla Kim, 3574316
REALTY EXPERTS
Source: Stellar MLS,MLS#: T3447023 Originating MLS: Tampa
Originating MLS: Tampa
Facts & features
Interior
Bedrooms & bathrooms
- Bedrooms: 4
- Bathrooms: 2
- Full bathrooms: 2
Primary bedroom
- Features: Walk-In Closet(s)
- Level: First
- Dimensions: 18x13
Bedroom 2
- Features: Built-in Closet
- Level: First
- Dimensions: 13x10
Bedroom 3
- Features: Built-in Closet
- Level: First
- Dimensions: 11x12
Bedroom 4
- Features: Built-in Closet
- Level: First
- Dimensions: 12x12
Dining room
- Level: First
- Dimensions: 8x8
Kitchen
- Level: First
- Dimensions: 11x8
Living room
- Level: First
- Dimensions: 20x18
Heating
- Central
Cooling
- Central Air
Appliances
- Included: Dishwasher, Dryer, Microwave, Range, Refrigerator, Washer, Water Softener
- Laundry: Inside, Laundry Room
Features
- Kitchen/Family Room Combo, Living Room/Dining Room Combo, Open Floorplan
- Flooring: Carpet, Tile
- Doors: Sliding Doors
- Has fireplace: No
Interior area
- Total structure area: 2,708
- Total interior livable area: 2,112 sqft
Property
Parking
- Total spaces: 2
- Parking features: Driveway
- Attached garage spaces: 2
- Has uncovered spaces: Yes
Features
- Levels: One
- Stories: 1
- Patio & porch: Covered, Rear Porch
- Exterior features: Other
Lot
- Size: 7,015 Square Feet
- Dimensions: 63.77 x 110
Details
- Parcel number: U033120A2T00000800051.0
- Zoning: PD
- Special conditions: None
Construction
Type & style
- Home type: SingleFamily
- Property subtype: Single Family Residence
Materials
- Block
- Foundation: Slab
- Roof: Shingle
Condition
- New construction: No
- Year built: 2018
Utilities & green energy
- Sewer: Public Sewer
- Water: Public
- Utilities for property: Public
Community & HOA
Community
- Pet fee: $0 monthly
- Subdivision: BALLENTRAE SUB PH 2
HOA
- Has HOA: Yes
- HOA fee: $6 monthly
- HOA name: ASSOCIA GULF COAST
- HOA phone: 727-577-2200
Location
- Region: Riverview
Financial & listing details
- Price per square foot: $194/sqft
- Tax assessed value: $342,467
- Annual tax amount: $6,464
- Date on market: 5/18/2023
- Cumulative days on market: 6 days
- Listing terms: Cash,Conventional,FHA,VA Loan
- Ownership: Fee Simple
- Total actual rent: 0
- Road surface type: Asphalt
Price history
| Date | Event | Price |
|---|---|---|
| 8/18/2023 | Sold | $410,000+2.5%$194/sqft |
Source:  Stellar MLS #T3447023 Report a problem Stellar MLS #T3447023 Report a problem | ||
| 5/24/2023 | Pending sale | $399,900$189/sqft |
Source: Stellar MLS #T3447023 Report a problem | ||
| 5/18/2023 | Listed for sale | $399,900+56.8%$189/sqft |
Source: Stellar MLS #T3447023 Report a problem | ||
| 9/3/2020 | Sold | $255,000$121/sqft |
Source: Public Record Report a problem | ||
| 7/26/2020 | Price change | $255,000+2%$121/sqft |
Source: REALNET FLORIDA REAL ESTATE #T3245001 Report a problem | ||
| 6/6/2020 | Pending sale | $249,900$118/sqft |
Source: REALNET FLORIDA REAL ESTATE #T3245001 Report a problem | ||
| 5/29/2020 | Listed for sale | $249,900$118/sqft |
Source: REALNET FLORIDA REAL ESTATE #T3245001 Report a problem | ||
| 4/27/2020 | Listing removed | $249,900$118/sqft |
Source: REALNET FLORIDA REAL ESTATE #T3227403 Report a problem | ||
| 2/23/2020 | Listed for sale | $249,900+29.6%$118/sqft |
Source: REALNET FLORIDA REAL ESTATE #T3227403 Report a problem | ||
| 1/9/2020 | Sold | $192,800-19.6%$91/sqft |
Source: Public Record Report a problem | ||
| 11/18/2019 | Listed for sale | $239,900+2.1%$114/sqft |
Source: RE/MAX Alliance Group #A4409130 Report a problem | ||
| 6/21/2019 | Listing removed | $234,878$111/sqft |
Source: Auction.com Report a problem | ||
| 6/19/2019 | Price change | $234,878+0.2%$111/sqft |
Source: Auction.com Report a problem | ||
| 6/15/2019 | Price change | $234,524-0.3%$111/sqft |
Source: Auction.com Report a problem | ||
| 6/10/2019 | Price change | $235,278+0.2%$111/sqft |
Source: Auction.com Report a problem | ||
| 6/8/2019 | Price change | $234,723+0%$111/sqft |
Source: Auction.com Report a problem | ||
| 6/7/2019 | Price change | $234,622-0.1%$111/sqft |
Source: Auction.com Report a problem | ||
| 6/3/2019 | Price change | $234,920-1.5%$111/sqft |
Source: Auction.com Report a problem | ||
| 5/31/2019 | Price change | $238,448-7.2%$113/sqft |
Source: Auction.com Report a problem | ||
| 5/29/2019 | Listed for sale | -- |
Source: Auction.com Report a problem | ||
| 3/6/2018 | Sold | $256,900$122/sqft |
Source: Public Record Report a problem | ||
Public tax history
| Year | Property taxes | Tax assessment |
|---|---|---|
| 2025 | $9,625 +3.7% | $342,467 |
| 2024 | $9,278 +39.3% | $342,467 +33.9% |
| 2023 | $6,659 +3% | $255,691 +3% |
| 2022 | $6,465 +0.7% | $248,244 +3% |
| 2021 | $6,418 -2.7% | $241,014 +14.2% |
| 2020 | $6,597 -0.4% | $211,108 -1.3% |
| 2019 | $6,622 | $213,918 +413.4% |
| 2018 | $6,622 +85.6% | $41,667 +6.7% |
| 2017 | $3,567 +21.6% | $39,063 +25% |
| 2016 | $2,934 | $31,250 |
Find assessor info on the county website
Neighborhood: Ballentrae Hillsborough
Nearby homes
- $346,6004 bd2 ba1.8k sqft11619 Winterset Cove Dr, Riverview, FL 33579Off Market
- $403,9005 bd3 ba2.5k sqft11831 Winterset Cove Dr, Riverview, FL 33579Off Market

- $353,4004 bd2 ba1.8k sqft11829 Winterset Cove Dr, Riverview, FL 33579Off Market

- $349,7004 bd2 ba1.8k sqft11606 Winterset Cove Dr, Riverview, FL 33579Off Market
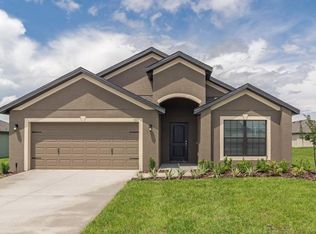
- $366,7005 bd3 ba1.9k sqft11608 Winterset Cove Dr, Riverview, FL 33579Off Market
- $367,5004 bd2 ba2k sqft11827 Winterset Cove Dr, Riverview, FL 33579Off Market
- $397,4005 bd3 ba2.5k sqft11621 Winterset Cove Dr, Riverview, FL 33579Off Market
- $348,6003 bd2 ba1.8k sqft11604 Winterset Cove Dr, Riverview, FL 33579Off Market
Nearby schools
GreatSchools rating
- 5/10Summerfield Elementary SchoolGrades: PK-5Distance: 1 mi
- 2/10Rodgers Middle SchoolGrades: 6-8Distance: 2.1 mi
- 6/10Riverview High SchoolGrades: 9-12Distance: 2.6 mi
Get a cash offer in 3 minutes
Find out how much your home could sell for in as little as 3 minutes with a no-obligation cash offer.
Estimated market value
$386,500
Get a cash offer in 3 minutes
Find out how much your home could sell for in as little as 3 minutes with a no-obligation cash offer.
Estimated market value
$386,500
- Florida
- Hillsborough County
- Riverview
- 33579
- Ballentrae Hillsborough
- 11615 WINTERSET COVE DRIVE
Nearby cities
Nearby neighborhoods
Nearby zip codes
Other Riverview Topics
