Skip main navigation
Sold for $480,000
  • $480,000

    11616 Barlow St, Philadelphia, PA 19116

    3beds
    2,300sqft
    Single Family Residence
    Built in 1965
    6,567 Square Feet Lot
    $483,700 Zestimate®
    $209/sqft
    $2,524 Estimated rent

    Home value

    $483,700

    $450,000 - $522,000

    $2,524/mo

    Zestimate® history
    Loading
    Loading...

    Owner options

    List your home for rent

    $2,524/mo

    Rent Zestimate®

    Find your next renter with Zillow Rental Manager. Plus, with online applications, you can quickly screen prospective tenants – for free.

    Learn more

    $2,524/mo

    Rent Zestimate®

    Refinance and save

    $2,980/mo

    Est. payment

    Refinancing to a lower rate could help reduce your monthly payments and save thousands over the life of the loan.

    See today's rates

    $2,980/mo

    Est. payment

    Explore your selling options

    Work with a Zillow partner agent

    Leverage their expertise and Zillow's premium Showcase listings to get your home seen by more buyers.

    Get started

    List with your own agent

    Get your home in front of millions of buyers by listing it on Zillow.

    Learn how to do it

    Sell it yourself

    Take full control of how buyers see your home on Zillow by listing For Sale by Owner (FSBO).

    List your home

    What's special

    Gas fireplaceFinished basementAttached garageBeautifully landscaped lotEat-in kitchenFinished family roomLarge picture window
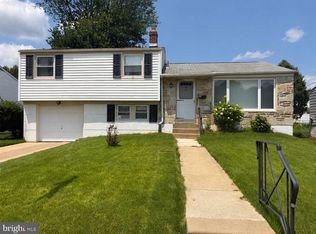
    Located in Somerton, this well-maintained raised ranch sits on a beautifully landscaped lot and offers 3 bedrooms, 2 full bathrooms, a finished basement, and an attached garage. The main level features a bright living room highlighted by a large picture window and hardwood floor leading into a dining room that opens through sliding glass doors to a covered rear patio—perfect for indoor-outdoor entertaining. The eat-in kitchen provides ample wood cabinetry and comes equipped with a built-in dishwasher, garbage disposal, and trash compactor. Three generously sized bedrooms are located on the main floor, each with carpeting and closet space. The primary bedroom includes its own full bathroom with a shower stall. A hall bathroom offers a tub and shower combination with glass enclosure. Pull-down stairs provide convenient access to attic storage. The lower level includes interior access to the garage and adds valuable living space with a finished family room featuring a gas fireplace. An additional finished room can serve as a fourth bedroom, home office, or computer room. A laundry area includes washer and dryer, and the utility room houses gas hot-air heating and central air conditioning.

    Zillow last checked:

    Listing updated:

    Listed by:

    Thomas Sankarathil 267-767-4275,

    Realty Mark Associates

    Bought with:

    Akmal Kholb, RS321531

    Skyline Realtors, LLC

    Source: Bright MLS,MLS#: PAPH2579840MLS Logo

    Facts & features

    Interior

    Bedrooms & bathrooms
    • Bedrooms: 3
    • Bathrooms: 2
    • Full bathrooms: 2
    • Main level bathrooms: 2
    • Main level bedrooms: 3
    Basement
    • Area: 550
    Heating
    • Central, Natural Gas
    Cooling
    • Central Air, Natural Gas
    Appliances
    • Included: Gas Water Heater
    • Laundry: In Basement
    Features
    • Basement: Partial
    • Has fireplace: No
    Interior area
    • Total structure area: 3,550
    • Total interior livable area: 2,300 sqft
    • Finished area above ground: 1,750
    • Finished area below ground: 550

    Property

    Parking
    • Total spaces: 1
    • Parking features: Inside Entrance, Attached, Driveway
    • Attached garage spaces: 1
    • Has uncovered spaces: Yes
    Accessibility
    • Accessibility features: None
    Features
    • Levels: Two
    • Stories: 2
    • Pool features: None
    Lot
    • Size: 6,567 sqft
    • Dimensions: 63.00 x 105.00
    Details
    • Additional structures: Above Grade, Below Grade
    • Parcel number: 582561000
    • Zoning: RSD3
    • Special conditions: Standard

    Construction

    Type & style
    • Home type: SingleFamily
    • Architectural style: Raised Ranch/Rambler,Traditional
    • Property subtype: Single Family Residence
    Materials
    • Masonry
    • Foundation: Concrete Perimeter
    Condition
    • New construction: No
    • Year built: 1965

    Utilities & green energy

    • Sewer: Public Sewer
    • Water: Public

    Community & neighborhood

    Location
    • Region: Philadelphia
    • Subdivision: Somerton
    • Municipality: PHILADELPHIA

    Other

    Other facts
    • Listing agreement: Exclusive Right To Sell
    • Listing terms: Cash,Conventional
    • Ownership: Fee Simple

    Price history

    DateEventPrice
    3/12/2026Sold$480,000+0.2%$209/sqft
    Source: Bright MLS #PAPH2579840 Report a problem
    3/10/2026Pending sale$479,000$208/sqft
    Source: Bright MLS #PAPH2579840 Report a problem
    2/15/2026Contingent$479,000$208/sqft
    Source: Bright MLS #PAPH2579840 Report a problem
    2/7/2026Listed for sale$479,000+91.6%$208/sqft
    Source: Bright MLS #PAPH2579840 Report a problem
    6/28/2016Sold$250,000-10.7%$109/sqft
    Source: Public Record Report a problem
    11/28/2008Sold$280,000-6.6%$122/sqft
    Source: Public Record Report a problem
    5/7/2008Listing removed$299,900$130/sqft
    Source: eWebEngine #5253857 Report a problem
    4/27/2008Listed for sale$299,900$130/sqft
    Source: eWebEngine #5253857 Report a problem

    Public tax history

    YearProperty taxesTax assessment
    2025$5,820 +25.1%$415,800 +25.1%
    2024$4,653 $332,400
    2023$4,653 +36.7%$332,400
    2022$3,403 --
    2021$3,403 +4.4%--
    2018$3,259 --
    2017$3,259 +8.9%--
    2016$2,993 --
    2015$2,993 --
    2014$2,993 +4.5%$213,800 +599.6%
    2012$2,865 $30,560
    2011-- $30,560
    2010-- $30,560
    2009-- $30,560
    2008-- $30,560
    2007-- $30,560
    2006-- $30,560
    2005-- $30,560
    2004-- $30,560
    2003-- $30,560 +4.4%
    2002-- $29,280
    2000-- $29,280
    1999-- $29,280

    Find assessor info on the county website

    Neighborhood: Somerton

    Nearby schools

    GreatSchools rating
    Schools provided by the listing agent
    • District: Philadelphia City

    Source: Bright MLS. This data may not be complete. We recommend contacting the local school district to confirm school assignments for this home.

    Get a cash offer in 3 minutes
    Find out how much your home could sell for in as little as 3 minutes with a no-obligation cash offer.
    Estimated market value
    $483,700
    Get a cash offer in 3 minutes
    Find out how much your home could sell for in as little as 3 minutes with a no-obligation cash offer.
    Estimated market value
    $483,700