Skip main navigation
Sold
  • Price Unknown

    11616 Bluejacket St, Overland Park, KS 66210

    3beds
    1,824sqft
    Townhouse
    Built in 1986
    6,969.6 Square Feet Lot
    $330,300 Zestimate®
    $--/sqft
    $2,421 Estimated rent

    Home value

    $330,300

    $310,000 - $353,000

    $2,421/mo

    Zestimate® history
    Loading
    Loading...

    Owner options

    List your home for rent

    $2,421/mo

    Rent Zestimate®

    Find your next renter with Zillow Rental Manager. Plus, with online applications, you can quickly screen prospective tenants – for free.

    Learn more

    $2,421/mo

    Rent Zestimate®

    Refinance and save

    $92/mo

    Est. payment

    Refinancing to a lower rate could help reduce your monthly payments and save thousands over the life of the loan.

    See today's rates

    $92/mo

    Est. payment

    Explore your selling options

    Work with a Zillow partner agent

    Leverage their expertise and Zillow's premium Showcase listings to get your home seen by more buyers.

    Get started

    List with your own agent

    Get your home in front of millions of buyers by listing it on Zillow.

    Learn how to do it

    Sell it yourself

    Take full control of how buyers see your home on Zillow by listing For Sale by Owner (FSBO).

    List your home

    What's special

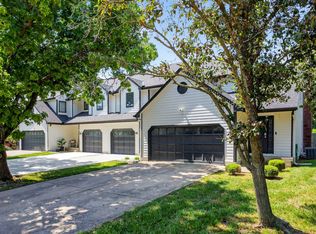
    Spectacular 2-Story Townhome in Overland Park with over 1,800 Square Feet of finished living space on the 1st and 2nd floor! THREE Bedrooms, 2.5 Baths, & 2-CAR Garage, at an incredible price. You’ll be amazed with the impressive vaulted ceiling in the dining room, and a stunning brick fireplace in the living room for an ideal place to relax at home. The light-filled layout offers both an eat-in kitchen/breakfast area that’s perfect for casual meals, along with a formal dining space—easy for hosting family or friends for dinner. The spacious primary suite includes a walk-in closet and plenty of room to unwind. Also upstairs, you’ll find two addituonal generously-sized guest bedrooms, plus a versatile loft overlooking the main level—ideal for a cozy reading nook, home office, or creative space. In addition to the 1,800+ square above ground, you'll have an additional 868 Sq Ft in the unfinished basement - incredible for storage today and endless possibilities for tomorrow—whether you envision a rec room, home gym, or additional living space! Step outside to enjoy your private patio and fenced backyard… with a special bonus! This LOT EXTENDS BEYOND the current fenced area, offering exciting potential for future expansion, and additional yard space. LOCATION ... it's an A+ ! Tucked into a quiet cul-de-sac and just a couple blocks from the Indian Creek Hike & Bike Trail, you’ll love how easy it is to get outdoors, stay active, and get your steps in. Everyday conveniences are just minutes away, with Starbucks, Panera, Hen House Grocery, just north a few blocks on College Boulevard. Plus, quick access to 69 Highway, I-435, and I-35 makes commuting a breeze. Nearby highlights include Sykes/Lady Overland Park Golf Course, Corporate Woods Business Park, and STOLL Park with its popular off-leash dog park. All of this in the highly sought-after, award-winning Blue Valley School District—You’ll want to put this home on YOUR list to tour in person.

    Zillow last checked:

    Listing updated:

    Listing Provided by:

    House of Couse Team 913-961-5799,

    EXP Realty LLC,

    Dan Couse 913-961-5799,

    EXP Realty LLC

    Bought with:

    Tradition Home Group

    Compass Realty Group

    Source: Heartland MLS as distributed by MLS GRID,MLS#: 2609887MLS Logo

    Facts & features

    Interior

    Bedrooms & bathrooms
    • Bedrooms: 3
    • Bathrooms: 3
    • Full bathrooms: 2
    • 1/2 bathrooms: 1
    Primary bedroom
    • Features: Carpet
    • Level: Second
    • Area: 180 Square Feet
    • Dimensions: 15 x 12
    Bedroom 2
    • Features: Carpet
    • Level: Second
    • Area: 121 Square Feet
    • Dimensions: 11 x 11
    Bedroom 3
    • Features: Carpet
    • Level: Second
    • Area: 121 Square Feet
    • Dimensions: 11 x 11
    Dining room
    • Features: Carpet
    • Level: First
    • Area: 99 Square Feet
    • Dimensions: 11 x 9
    Kitchen
    • Level: First
    • Area: 81 Square Feet
    • Dimensions: 9 x 9
    Laundry
    • Level: First
    Living room
    • Features: Carpet, Fireplace
    • Level: First
    • Area: 240 Square Feet
    • Dimensions: 15 x 16
    Heating
    • Forced Air
    Cooling
    • Electric
    Appliances
    • Laundry: Main Level, Off The Kitchen
    Features
    • Vaulted Ceiling(s)
    • Flooring: Carpet, Parquet, Vinyl
    • Windows: Thermal Windows
    • Basement: Concrete,Full
    • Number of fireplaces: 1
    • Fireplace features: Gas Starter, Living Room, Wood Burning
    Interior area
    • Total structure area: 1,824
    • Total interior livable area: 1,824 sqft
    • Finished area above ground: 1,824
    • Finished area below ground: 0

    Property

    Parking
    • Total spaces: 2
    • Parking features: Attached, Garage Faces Front
    • Attached garage spaces: 2
    Features
    • Patio & porch: Patio
    • Fencing: Wood
    Lot
    • Size: 6,969 sqft
    • Features: Cul-De-Sac
    Details
    • Parcel number: Np34100003 0027

    Construction

    Type & style
    • Home type: Townhouse
    • Architectural style: Traditional
    • Property subtype: Townhouse
    Materials
    • Board & Batten Siding
    • Roof: Composition
    Condition
    • Year built: 1986

    Utilities & green energy

    • Sewer: Public Sewer
    • Water: Public

    Community & neighborhood

    Location
    • Region: Overland Park
    • Subdivision: Indian Creek Park Estates

    HOA & financial

    HOA
    • Has HOA: Yes
    • HOA fee: $92 monthly
    • Services included: Curbside Recycle, Maintenance Grounds, Snow Removal, Trash
    • Association name: Indian Creek Park Estates HOA

    Other

    Other facts
    • Listing terms: Cash,Conventional,FHA,VA Loan
    • Ownership: Private

    Price history

    DateEventPrice
    5/15/2026Sold--
    Source: Heartland MLS as distributed by MLS GRID #2609887 Report a problem
    4/17/2026Pending sale$309,000$169/sqft
    Source: Heartland MLS as distributed by MLS GRID #2609887 Report a problem
    4/14/2026Listed for sale$309,000$169/sqft
    Source: Heartland MLS as distributed by MLS GRID #2609887 Report a problem

    Public tax history

    YearProperty taxesTax assessment
    2025$2,680 +1.4%$26,911 +1.6%
    2024$2,644 +1.2%$26,496 +4.4%
    2023$2,612 +11.5%$25,370 +13.4%
    2022$2,342 $22,380 +6.8%
    2021-- $20,953 -2.5%
    2020$2,411 $21,494 +8%
    2019-- $19,895 +1.8%
    2018-- $19,551 +6.5%
    2017$2,182 +3.8%$18,354 +3.9%
    2016$2,101 +8.1%$17,664 +8.3%
    2015$1,943 +6.9%$16,307 +7.8%
    2013$1,818 -8.5%$15,134 -0.5%
    2012$1,987 +3.3%$15,203 -11.1%
    2010$1,924 +948.3%$17,101
    2009$184 -90.3%$17,101 0%
    2008$1,899 -0.8%$17,106 -3.6%
    2007$1,914 +6.5%$17,745 +1%
    2006$1,797 $17,572 +1.1%
    2005-- $17,377

    Find assessor info on the county website

    Neighborhood: 66210

    Nearby schools

    GreatSchools rating
    Schools provided by the listing agent
    • Elementary: Indian Valley
    • Middle: Oxford
    • High: Blue Valley NW

    Source: Heartland MLS as distributed by MLS GRID. This data may not be complete. We recommend contacting the local school district to confirm school assignments for this home.

    Get a cash offer in 3 minutes
    Find out how much your home could sell for in as little as 3 minutes with a no-obligation cash offer.
    Estimated market value
    $330,300
    Get a cash offer in 3 minutes
    Find out how much your home could sell for in as little as 3 minutes with a no-obligation cash offer.
    Estimated market value
    $330,300