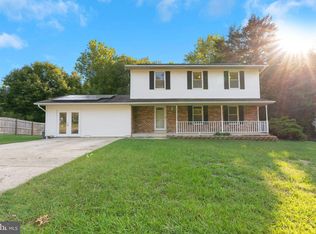
This fully renovated 4-bedroom, 2-bathroom home offers over 2,000 square feet of thoughtful updates and a curb appeal that turns heads before you reach the front door. A manicured lawn and nearly half-acre lot set the tone, backed by a brand-new roof, gutter system, and updated siding for lasting peace of mind. Inside, the kitchen shines with granite countertops and stainless steel appliances, with luxury vinyl flooring flowing throughout. Both bathrooms are tastefully modernized and the HVAC has been professionally serviced and is move-in ready. The private backyard features a shed and generous space for entertaining. Conveniently located near top-rated schools, shopping, Waldorf Station, and major commuter routes. A turnkey home that truly has it all. Is this better
Sold for $411,000
Zillow last checked:
Listing updated:
Bought with:
Fernando LLaneza
Spring Hill Real Estate, LLC.
Source: Bright MLS,MLS#: MDCH2055604
Price history
| Date | Event | Price |
|---|---|---|
| 9/4/2026 | Sold | $411,000+3%$202/sqft |
Source:  Bright MLS #MDCH2055604 Report a problem Bright MLS #MDCH2055604 Report a problem | ||
| 8/8/2026 | Contingent | $399,000$196/sqft |
Source: Bright MLS #MDCH2055604 Report a problem | ||
| 7/30/2026 | Price change | $399,000-5.9%$196/sqft |
Source: Bright MLS #MDCH2055604 Report a problem | ||
| 6/23/2026 | Price change | $424,000-1.2%$209/sqft |
Source: Bright MLS #MDCH2055604 Report a problem | ||
| 5/28/2026 | Listed for sale | $429,000$211/sqft |
Source: Bright MLS #MDCH2055604 Report a problem | ||
| 4/30/2026 | Listing removed | $429,000$211/sqft |
Source: Bright MLS #MDCH2047288 Report a problem | ||
| 4/7/2026 | Listed for sale | $429,000$211/sqft |
Source: Bright MLS #MDCH2047288 Report a problem | ||
| 4/1/2026 | Pending sale | $429,000$211/sqft |
Source: Bright MLS #MDCH2047288 Report a problem | ||
| 3/4/2026 | Price change | $429,000-1.2%$211/sqft |
Source: Bright MLS #MDCH2047288 Report a problem | ||
| 2/21/2026 | Price change | $434,000-1.1%$214/sqft |
Source: Bright MLS #MDCH2047288 Report a problem | ||
| 11/25/2025 | Price change | $439,000-2.2%$216/sqft |
Source: Bright MLS #MDCH2047288 Report a problem | ||
| 11/15/2025 | Price change | $449,000-2.2%$221/sqft |
Source: Bright MLS #MDCH2047288 Report a problem | ||
| 10/26/2025 | Listed for sale | $459,000$226/sqft |
Source: Bright MLS #MDCH2047288 Report a problem | ||
| 10/6/2025 | Listing removed | $459,000$226/sqft |
Source: Bright MLS #MDCH2047288 Report a problem | ||
| 10/3/2025 | Listed for sale | $459,000+73.2%$226/sqft |
Source: Bright MLS #MDCH2047288 Report a problem | ||
| 6/11/2025 | Sold | $265,000$130/sqft |
Source: Public Record Report a problem | ||
Get a cash offer in 3 minutes
Find out how much your home could sell for in as little as 3 minutes with a no-obligation cash offer.
Estimated market value
$411,200
