Urban Oasis in the suburbs! Popular and Expanded ‘New Bedford’! According to the floor plans there is over 3500 square feet of indoor living space! The home is situated on nearly ½ an acre of land in the center of sought after Kemp Mill Estates! Parklike setting. Home has been freshened up and is move in ready! The main level features 4 entertaining/living areas. The L-shaped connecting living room and dining room have wood floors. The family room features beautiful new Dream home cinnabar oak flooring, recessed lights, wood beams on the ceiling for extra charm and a fireplace. The powder room and coat closet are situated between the entry foyer and family room. The kitchen has lots of cabinets, shelving and counterspace, including a peninsula and extra shelving added behind the breakfast area. For your dish towels, there is a main level laundry chute. Adjacent to the kitchen is a huge addition, which was used by the owners as a jacuzzi room and can make a wonderful main level bedroom! There are windows around the perimeter of the room, several skylights as well as a door to the yard. In addition, there is a walk-in closet and an on-suite full bath! The room is a true oasis and it feels like you are in touch with nature. 2 of the 4 upstairs bedrooms boast custom skylights, while the other 2 bedrooms boast 2 exposures. Enjoy Picturesque views of nature from the back 2 bedrooms. Both the hall bath and the primary bath have showers and tubs. The upstairs also features a laundry chute. Down the steps from the main level is a multi -purpose den, also with the new Dream home cinnabar oak flooring, a fireplace, a closet and a ‘Murphy Bed’. The room can be used as an office, lounging/game area, a guest room or permanent sleeping area. A few steps down is the lowest level of the home, containing a huge walkout basement, which has a full bath, laundry room and substantial closet/storage space. It is a great play area and can easily be made into an in-law suite or private apartment. The home is on one of the largest lots in Kemp Mill Estates! There is a fabulous flagstone patio just behind the house, which can be accessed from the dining room, kitchen and the main level addition. There is a gazebo toward the back of the yard. The double-wide driveway features several parking spaces. Many neighborhood amenities and conveniences! Across the street from the house is a view of Northwest Branch. A few blocks from the house is Kemp Mill Swim Club—you pay for membership. Just up the block from the house is a sidewalk path connecting Lovejoy Street and Auth Lane. Nearby parks include Kemp Mill Park, Northwest Branch Trail, Wheaton Regional Park, Wheaton Regional Park and Brookside Gardens Sligo Creek Park. Kemp Mill Shopping center has everything you need, from a grocery store to a pharmacy, restaurants, banking, etc. Great commuter home with easy access to Washington, DC and Virginia: 495, Route 29, the ICC,, the Red Line Wheaton Metro. Close to public bus stops. Wheaton Westfield Plaza, including Costco is close by. The home is move in ready and is being sold as is. This style of home, with its features rarely comes to market. Don't miss this opportunity. PLEASE PUT ON BOOTIES OR REMOVE SHOES WHEN GOING IN THE HOUSE. *Update: offers if any due by 8 p.m. e.s.t. 10/16/23. *
Sold for $1,087,100
$1,087,100
11616 Lovejoy St, Silver Spring, MD 20902
5beds
3,084sqft
Single Family Residence
Built in 1963
0.45 Acres Lot
$1,102,400 Zestimate®
$352/sqft
$4,587 Estimated rent
Home value
$1,102,400
$1.05M - $1.16M
$4,587/mo
Zestimate® history
Owner options
List your home for rent
$4,587/mo
Rent Zestimate®
Find your next renter with Zillow Rental Manager. Plus, with online applications, you can quickly screen prospective tenants – for free.
$4,587/mo
Rent Zestimate®
Refinance and save
$6,861/mo
Est. payment
Refinancing to a lower rate could help reduce your monthly payments and save thousands over the life of the loan.
$6,861/mo
Est. payment
Explore your selling options
Work with a Zillow partner agent
Leverage their expertise and Zillow's premium Showcase listings to get your home seen by more buyers.
Get startedList with your own agent
Get your home in front of millions of buyers by listing it on Zillow.
Learn how to do itSell it yourself
Take full control of how buyers see your home on Zillow by listing For Sale by Owner (FSBO).
List your homeWhat's special
Guest roomMulti-purpose denExtra shelvingWood beamsGreat commuter homeFabulous flagstone patioWood floors
Zillow last checked:
Listing updated:
Listed by:
Adam Bashein 301-943-4370,
RE/MAX Realty Group
Bought with:
Lindsay Clark, SP98371275
Compass
Source: Bright MLS,MLS#: MDMC2109398
Facts & features
Interior
Bedrooms & bathrooms
- Bedrooms: 5
- Bathrooms: 5
- Full bathrooms: 4
- 1/2 bathrooms: 1
- Main level bathrooms: 2
- Main level bedrooms: 1
Rooms
- Room types: Living Room, Dining Room, Primary Bedroom, Bedroom 2, Bedroom 3, Bedroom 4, Kitchen, Family Room, Den, Foyer, Bedroom 1, Laundry, Recreation Room, Utility Room, Primary Bathroom, Full Bath, Half Bath
Basement
- Area: 1170
Heating
- Central, Natural Gas
Cooling
- Central Air, Natural Gas
Appliances
- Included: Refrigerator, Dishwasher, Cooktop, Oven, Gas Water Heater
- Laundry: Lower Level, Dryer In Unit, Washer In Unit, In Basement, Laundry Chute, Laundry Room
Features
- Breakfast Area, Built-in Features, Dining Area, Floor Plan - Traditional, Family Room Off Kitchen, Formal/Separate Dining Room, Eat-in Kitchen, Kitchen - Table Space, Pantry, Butlers Pantry, Cedar Closet(s), Entry Level Bedroom, Recessed Lighting, Walk-In Closet(s)
- Flooring: Wood, Laminate, Vinyl, Tile/Brick
- Windows: Skylight(s), Window Treatments
- Basement: Connecting Stairway,Partial,Finished,Heated,Improved,Walk-Out Access,Side Entrance,Windows,Shelving
- Number of fireplaces: 2
Interior area
- Total structure area: 3,754
- Total interior livable area: 3,084 sqft
- Finished area above ground: 2,584
- Finished area below ground: 500
Property
Parking
- Parking features: Private, Concrete, Driveway, Off Street, On Street
- Has uncovered spaces: Yes
Accessibility
- Accessibility features: None
Features
- Levels: Multi/Split,Five
- Stories: 5
- Patio & porch: Patio
- Exterior features: Play Area
- Pool features: Community
- Fencing: Partial
Lot
- Size: 0.45 Acres
- Features: Premium, Rear Yard, Suburban
Details
- Additional structures: Above Grade, Below Grade
- Parcel number: 161301325613
- Zoning: R90
- Special conditions: Standard
Construction
Type & style
- Home type: SingleFamily
- Property subtype: Single Family Residence
Materials
- Brick, Combination
- Foundation: Brick/Mortar
- Roof: Shingle,Composition
Condition
- Good
- New construction: No
- Year built: 1963
Utilities & green energy
- Sewer: Public Sewer
- Water: Public
Community & HOA
Community
- Subdivision: Kemp Mill Estates
HOA
- Has HOA: No
Location
- Region: Silver Spring
Financial & listing details
- Price per square foot: $352/sqft
- Tax assessed value: $556,967
- Annual tax amount: $6,472
- Date on market: 10/9/2023
- Listing agreement: Exclusive Right To Sell
- Listing terms: Cash,Conventional,FHA,VA Loan
- Ownership: Fee Simple
Price history
| Date | Event | Price |
|---|---|---|
| 8/1/2024 | Sold | $1,087,100+31%$352/sqft |
Source: Public Record Report a problem | ||
| 11/1/2023 | Sold | $830,000+10.8%$269/sqft |
Source:  Bright MLS #MDMC2109398 Report a problem Bright MLS #MDMC2109398 Report a problem | ||
| 10/18/2023 | Pending sale | $749,000$243/sqft |
Source: Bright MLS #MDMC2109398 Report a problem | ||
| 10/10/2023 | Listed for sale | $749,000$243/sqft |
Source: Bright MLS #MDMC2109398 Report a problem | ||
Public tax history
| Year | Property taxes | Tax assessment |
|---|---|---|
| 2025 | $7,221 +6.9% | $616,300 +5.1% |
| 2024 | $6,753 +5.2% | $586,633 +5.3% |
| 2023 | $6,417 +10.3% | $556,967 +5.6% |
| 2022 | $5,819 +3.1% | $527,300 +3% |
| 2021 | $5,646 +3% | $512,133 +3.1% |
| 2020 | $5,483 +3.6% | $496,967 +3.1% |
| 2019 | $5,293 -0.2% | $481,800 +0.4% |
| 2018 | $5,302 -2.5% | $479,967 +0.4% |
| 2017 | $5,439 +12.7% | $478,133 +0.4% |
| 2016 | $4,825 | $476,300 +0.2% |
| 2015 | $4,825 | $475,433 +0.2% |
| 2014 | $4,825 | $474,567 +0.2% |
| 2013 | -- | $473,700 |
| 2012 | -- | $473,700 |
| 2011 | -- | $473,700 -7.5% |
| 2010 | -- | $512,270 |
| 2009 | -- | $512,270 |
| 2008 | -- | $512,270 -2.6% |
| 2007 | -- | $525,890 +17.7% |
| 2006 | -- | $446,756 +21.5% |
| 2005 | -- | $367,623 +27.4% |
| 2004 | -- | $288,490 |
| 2003 | -- | $288,490 +15.5% |
| 2002 | -- | $249,783 +8.4% |
| 2001 | -- | $230,430 |
Find assessor info on the county website
Neighborhood: 20902
Nearby homes
- $617,7004 bd3 ba1.3k sqft11700 Lovejoy St, Silver Spring, MD 20902Off Market
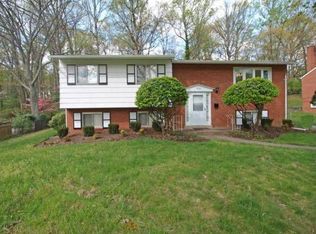
- $710,000-- bd2 ba2k sqft11612 Lovejoy St, Silver Spring, MD 20902Off Market
- $692,100-- bd2 ba2k sqft11702 Lovejoy St, Silver Spring, MD 20902Off Market
- $660,000-- bd2 ba1.4k sqft11701 Stonington Pl, Silver Spring, MD 20902Off Market
- $879,1004 bd4 ba3.2k sqft11709 Auth Ln, Silver Spring, MD 20902Off Market
- $760,0004 bd3 ba2.5k sqft11700 Stonington Pl, Silver Spring, MD 20902Sold
- $690,000-- bd3 ba2k sqft11704 Lovejoy St, Silver Spring, MD 20902Off Market
- $954,6004 bd3 ba2.4k sqft11701 Auth Ln, Silver Spring, MD 20902Off Market
Nearby schools
GreatSchools rating
- 4/10Kemp Mill Elementary SchoolGrades: PK-5Distance: 0.3 mi
- 4/10Odessa Shannon Middle SchoolGrades: 6-8Distance: 0.6 mi
- 5/10Northwood High SchoolGrades: 9-12Distance: 5.5 mi
Schools provided by the listing agent
- District: Montgomery County Public Schools
Source: Bright MLS. This data may not be complete. We recommend contacting the local school district to confirm school assignments for this home.
Get a cash offer in 3 minutes
Find out how much your home could sell for in as little as 3 minutes with a no-obligation cash offer.
Estimated market value
$1,102,400
Get a cash offer in 3 minutes
Find out how much your home could sell for in as little as 3 minutes with a no-obligation cash offer.
Estimated market value
$1,102,400
- Maryland
- Montgomery County
- Silver Spring
- 20902
- 11616 Lovejoy St
