Come enjoy this stately Banner Mountain home with long range Sierra Views that has been lovingly maintained! Paved circular driveway hugs this lovely traditional home, inviting you into this beautiful floor plan! Situated on 1.24 acres with dramatic Sierra views seen from every room of the East side of the home, & the huge composite deck expands the length of the home. The cozy living room has plantation shutters, fireplace, built in book shelves & vaulted ceilings. The huge dining room/kitchen offers spaciousness of a great room with loads of natural light! Large kitchen with Corion counters, loads of built in cabinets and two sinks for the cooks! The connecting huge laundry room can serve as a butler's pantry and has a guest bath. All day to day living is on the main level including a generous Primary bedroom suite with two closets & sliding glass doors to access the deck & the view! The guest bedroom is currently used as an office with two closets and access into another guest bathroom! Lower level offers a great game room with built in bookshelves, sliding glass door out to the exterior and another full bedroom and bath. Large workshop space under the home with power and water! Fenced gardens with rambling pathways making for a beautiful spring and summer garden.
Closed
$643,000
11616 Northview Dr, Nevada City, CA 95959
3beds
2,400sqft
Single Family Residence
Built in 1979
1.24 Acres Lot
$690,500 Zestimate®
$268/sqft
$3,669 Estimated rent
Home value
$690,500
$649,000 - $739,000
$3,669/mo
Zestimate® history
Owner options
List your home for rent
$3,669/mo
Rent Zestimate®
Find your next renter with Zillow Rental Manager. Plus, with online applications, you can quickly screen prospective tenants – for free.
$3,669/mo
Rent Zestimate®
Refinance and save
$3,991/mo
Est. payment
Refinancing to a lower rate could help reduce your monthly payments and save thousands over the life of the loan.
$3,991/mo
Est. payment
Explore your selling options
Work with a Zillow partner agent
Leverage their expertise and Zillow's premium Showcase listings to get your home seen by more buyers.
Get startedList with your own agent
Get your home in front of millions of buyers by listing it on Zillow.
Learn how to do itSell it yourself
Take full control of how buyers see your home on Zillow by listing For Sale by Owner (FSBO).
List your homeWhat's special
Large workshop spaceGuest bedroomFull bedroomGuest bathSliding glass doorBuilt in bookshelvesGreat game room
Zillow last checked:
Listing updated:
Listed by:
Mimi Simmons DRE #00871435 530-265-7940,
Century 21 Cornerstone Realty
Bought with:
Evan Glasco, DRE #02209690
Coldwell Banker Grass Roots Realty
Source: MetroList Services of CA,MLS#: 224001915Originating MLS: MetroList Services, Inc.
Facts & features
Interior
Bedrooms & bathrooms
- Bedrooms: 3
- Bathrooms: 4
- Full bathrooms: 3
- Partial bathrooms: 1
Rooms
- Room types: Master Bathroom, Master Bedroom, Office, Game Room, Great Room, Kitchen, Laundry, Workshop, Living Room
Primary bedroom
- Features: Closet, Ground Floor, Outside Access
Primary bathroom
- Features: Shower Stall(s), Double Vanity, Stone, Tile, Tub
Dining room
- Features: Bar, Formal Area
Kitchen
- Features: Pantry Cabinet, Kitchen Island, Synthetic Counter
Heating
- Central, Fireplace(s), Natural Gas
Cooling
- Central Air
Appliances
- Included: Built-In Electric Oven, Built-In Refrigerator, Dishwasher, Disposal, Electric Cooktop, Dryer, Washer
- Laundry: Laundry Room, Electric Dryer Hookup, Ground Floor, Inside Room
Features
- Central Vacuum
- Flooring: Carpet, Linoleum, Tile, Other
- Number of fireplaces: 1
- Fireplace features: Living Room, Wood Burning
Interior area
- Total interior livable area: 2,400 sqft
Property
Parking
- Total spaces: 2
- Parking features: Deck, Garage Door Opener, Garage Faces Front, Guest, Driveway
- Garage spaces: 2
- Has uncovered spaces: Yes
Features
- Stories: 2
- Patio & porch: Deck
- Fencing: Back Yard,Partial,Partial Cross,Wire
Lot
- Size: 1.24 Acres
- Features: Auto Sprinkler F&R, Landscape Front, Low Maintenance
Details
- Parcel number: 037380013000
- Zoning description: R1-X
- Special conditions: Standard
- Other equipment: Generator
Construction
Type & style
- Home type: SingleFamily
- Architectural style: Traditional
- Property subtype: Single Family Residence
Materials
- Ceiling Insulation, Wall Insulation, Wood, Wood Siding
- Foundation: Raised
- Roof: Composition
Condition
- Year built: 1979
Utilities & green energy
- Sewer: Septic System
- Water: Water District
- Utilities for property: Internet Available, Natural Gas Available
Community & HOA
Location
- Region: Nevada City
Financial & listing details
- Price per square foot: $268/sqft
- Tax assessed value: $424,790
- Price range: $642.7K - $643K
- Date on market: 7/3/2025
- Road surface type: Paved
Price history
| Date | Event | Price |
|---|---|---|
| 2/27/2024 | Sold | $643,000-0.9%$268/sqft |
Source: MetroList Services of CA #224001915 Report a problem | ||
| 1/13/2024 | Pending sale | $649,000$270/sqft |
Source: MetroList Services of CA #224001915 Report a problem | ||
| 1/9/2024 | Listed for sale | $649,000$270/sqft |
Source: MetroList Services of CA #224001915 Report a problem | ||
Public tax history
| Year | Property taxes | Tax assessment |
|---|---|---|
| 2026 | -- | $424,790 +6.6% |
| 2025 | $4,363 +3% | $398,462 +2.8% |
| 2024 | $4,235 +2.1% | $387,574 +2% |
| 2023 | $4,150 +2.1% | $379,976 +2% |
| 2022 | $4,063 +2.8% | $372,527 +2% |
| 2021 | $3,952 +0.3% | $365,223 +1% |
| 2020 | $3,941 +2.1% | $361,479 +2% |
| 2019 | $3,859 +2% | $354,392 +2% |
| 2018 | $3,782 +2% | $347,444 +2% |
| 2017 | $3,707 +3.8% | $340,632 +2% |
| 2016 | $3,572 +1.5% | $333,954 +1.5% |
| 2015 | $3,519 +1.6% | $328,938 +2% |
| 2014 | $3,463 | $322,496 +0.5% |
| 2013 | -- | $321,039 +2% |
| 2012 | -- | $314,745 +2% |
| 2011 | -- | $308,575 +0.8% |
| 2010 | -- | $306,270 -0.2% |
| 2009 | -- | $306,999 +2% |
| 2008 | -- | $300,980 +2% |
| 2007 | -- | $295,079 +2% |
| 2006 | -- | $289,294 +2% |
| 2005 | -- | $283,622 +2% |
| 2004 | -- | $278,062 +1.9% |
| 2003 | -- | $272,966 +2% |
| 2002 | -- | $267,614 +2% |
| 2001 | -- | $262,368 |
Find assessor info on the county website
Neighborhood: 95959
Nearby homes
- $896,4003 bd3 ba3k sqft11590 Northview Dr, Nevada City, CA 95959Off Market

- $736,1005 bd4 ba3.1k sqft11640 Northview Dr, Nevada City, CA 95959Off Market
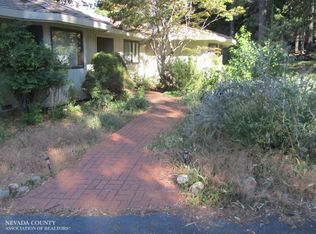
- $642,7002 bd2 ba2k sqft11579 Northview Dr, Nevada City, CA 95959Off Market

- $64,8535.5 Acres14210 Gracie Rd, Nevada City, CA 95959Off Market
- $846,6003 bd4 ba2.7k sqft11658 Northview Dr, Nevada City, CA 95959Off Market
- $677,2004 bd3 ba2.7k sqft11574 Northview Dr, Nevada City, CA 95959Off Market
- $737,0003 bd3 ba2.6k sqft11643 Northview Dr, Nevada City, CA 95959Off Market
- $625,1003 bd3 ba2.1k sqft11665 Northview Dr, Nevada City, CA 95959Off Market
Nearby schools
GreatSchools rating
- 6/10Deer Creek Elementary SchoolGrades: K-3Distance: 1.5 mi
- 7/10Seven Hills Intermediate SchoolGrades: 4-8Distance: 1.6 mi
- 7/10Nevada Union High SchoolGrades: 9-12Distance: 2.6 mi


Get pre-qualified for a loan
At Zillow Home Loans, we can pre-qualify you in as little as 5 minutes with no impact to your credit score.An equal housing lender. NMLS #10287.
- California
- Nevada County
- Nevada City
- 95959
- 11616 Northview Dr
Nearby cities
Nearby zip codes
Other Nevada City Topics
