Skip main navigation
Sold for $3,150,000
  • $3,150,000

    11616 S EQUESTRIAN Trail, Phoenix, AZ 85044

    4beds
    7baths
    10,519sqft
    Single Family Residence
    Built in 1995
    0.88 Acres Lot
    $3,418,600 Zestimate®
    $299/sqft
    $6,312 Estimated rent

    Home value

    $3,418,600

    $3.01M - $3.90M

    $6,312/mo

    Zestimate® history
    Loading
    Loading...

    Owner options

    List your home for rent

    $6,312/mo

    Rent Zestimate®

    Find your next renter with Zillow Rental Manager. Plus, with online applications, you can quickly screen prospective tenants – for free.

    Learn more

    $6,312/mo

    Rent Zestimate®

    Refinance and save

    $17,854/mo

    Est. payment

    Refinancing to a lower rate could help reduce your monthly payments and save thousands over the life of the loan.

    See today's rates

    $17,854/mo

    Est. payment

    Explore your selling options

    Work with a Zillow partner agent

    Leverage their expertise and Zillow's premium Showcase listings to get your home seen by more buyers.

    Get started

    List with your own agent

    Get your home in front of millions of buyers by listing it on Zillow.

    Learn how to do it

    Sell it yourself

    Take full control of how buyers see your home on Zillow by listing For Sale by Owner (FSBO).

    List your home

    What's special

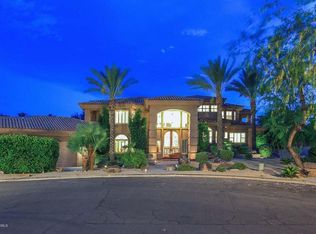
    Revamped by ReThink Interiors and built by CONSTRUCTION ZONE, this retreat offers spa-like luxury above a 16,000-acre preserve, perfect for hosting. Conceptualized by Ilan Baldinger, it features panoramic views from every room and artisanal touches. Highlights: handcrafted copper, metal, and glass accents, a 2700-bottle wine cellar with Jerusalem stone flooring, and a 600-pound hand-forged glass kitchen countertop. Gaggenau and Bosch appliances, including a six-burner gas cooktop, convection and microwave wall ovens, and warming drawers, adorn the kitchen with hi-glazed cherry wood cabinetry and a stunning glass and copper eyebrow wall. Outdoors, enjoy exceptional mountain views, a diving pool, spa, and an outdoor kitchen, complemented by a refreshing outdoor shower and pool bathroom. Two Primary suites, one with 112 shoe cubbies for him 380 cubbies for her. Custom vanities, a spacious steam shower/sauna and Mosaic Meta Tramezzo as the backdrop to a free-standing soaking bathtub; 60 feet of collapsible walls opening out onto the resort-like backyard with a pebble-tech beach entry lap pool and outdoor lanai kitchen outfitted with a lazy-man gas grill, GE Monogram refrigerator, S/S sink and Dacor hood, stone countertop and large dining room all under ramada with ¾ pool bath. A basketball court, children's playground, meditation patio, and beautiful cactus and vegetable gardens make this backyard perfect for entertaining, or relaxation. The upper level features two primary ensuite bedrooms, an office, the library with cherry wood flooring and cabinets, access to the view deck, and a huge loft with a wet bar and maple plank hardwood flooring. The home was featured in Phoenix Home and Garden Magazine. The beautiful upgrades to this home are truly endless. Great Ahwatukee Foothills location, Excellent Kyrene Schools. For more details on features and update details please view Amenity List in Document Tab.

    Zillow last checked:

    Listing updated:

    Listed by:

    Frank Aazami 480-266-0240,

    Russ Lyon Sotheby's International Realty,

    David Arustamian 480-209-2615,

    Russ Lyon Sotheby's International Realty

    Bought with:

    Robert DeAndrea, SA531134000

    Momentum Brokers LLC

    Source: ARMLS,MLS#: 6666121MLS Logo

    Facts & features

    Interior

    Bedrooms & bathrooms
    • Bedrooms: 4
    • Bathrooms: 7
    Heating
    • Electric
    Cooling
    • Central Air, Ceiling Fan(s), Programmable Thmstat
    Appliances
    • Included: Washer/Dryer Stacked, Dryer, Washer, Water Softener Owned, Reverse Osmosis, Refrigerator, Built-in Microwave, Dishwasher, Disposal, Gas Range, Gas Oven, Gas Cooktop
    • Laundry: Inside
    Features
    • Non-laminate Counter, High Speed Internet, Smart Home, Granite Counters, Double Vanity, Master Downstairs, Upstairs, Eat-in Kitchen, Breakfast Bar, Central Vacuum, Vaulted Ceiling(s), Wet Bar, Kitchen Island, Pantry, 2 Master Baths, Bidet, Full Bth Master Bdrm, Separate Shwr & Tub
    • Flooring: Carpet, Stone, Tile, Wood
    • Windows: Low Emissivity Windows, Solar Screens, Double Pane Windows, Mechanical Sun Shds, Tinted Windows
    • Has basement: No
    • Number of fireplaces: 3
    • Fireplace features: Double Sided, Living Room, Master Bedroom, Gas
    Interior area
    • Total structure area: 10,519
    • Total interior livable area: 10,519 sqft

    Property

    Parking
    • Total spaces: 11
    • Parking features: Gated, Garage Door Opener, Extended Length Garage, Direct Access, Storage
    • Garage spaces: 4
    • Uncovered spaces: 7
    Accessibility
    • Accessibility features: Accessible Hallway(s)
    Features
    • Stories: 2
    • Patio & porch: Covered, Patio
    • Exterior features: Playground, Balcony, Private Yard, Sport Court(s), Storage, Built-in Barbecue
    • Has private pool: Yes
    • Pool features: Lap
    • Has spa: Yes
    • Spa features: Heated, Private, Bath
    • Fencing: Block
    • Has view: Yes
    • View description: City Lights, Mountain(s)
    • Waterfront features: Wash
    Lot
    • Size: 0.88 Acres
    • Features: Borders Common Area, Hillside Lot, Borders Preserve/Public Land, Sprinklers In Rear, Sprinklers In Front, Desert Back, Desert Front, Gravel/Stone Front, Gravel/Stone Back, Grass Back, Auto Timer H2O Front, Auto Timer H2O Back, Irrigation Front, Irrigation Back
    Details
    • Additional structures: Gazebo
    • Parcel number: 30156510

    Construction

    Type & style
    • Home type: SingleFamily
    • Architectural style: Contemporary
    • Property subtype: Single Family Residence
    Materials
    • Synthetic Stucco, Block
    • Roof: Foam,Metal
    Condition
    • Year built: 1995

    Utilities & green energy

    • Sewer: Public Sewer
    • Water: City Water
    • Utilities for property: Propane
    Green energy
    • Energy efficient items: Multi-Zones, Water Heater
    • Water conservation: Tankless Ht Wtr Heat

    Community & neighborhood

    Security
    • Security features: Fire Sprinkler System, Security System Owned
    Community
    • Community features: Biking/Walking Path
    Location
    • Region: Phoenix
    • Subdivision: AHWATUKEE CUSTOM EST

    HOA & financial

    HOA
    • Has HOA: Yes
    • HOA fee: $228 annually
    • Services included: Maintenance Grounds
    • Association name: Awahtukee Custom Hm
    • Association phone: 480-422-0888
    • Second HOA fee: $240 annually
    • Second association name: ABM
    • Second association phone: 480-893-1942

    Other

    Other facts
    • Listing terms: Owner May Carry,Cash,Conventional,Trade
    • Ownership: Fee Simple

    Price history

    DateEventPrice
    3/11/2025Listing removed$3,395,000+7.8%$323/sqft
    Source: ARMLS #6201331 Report a problem
    6/28/2024Sold$3,150,000-1.6%$299/sqft
    Source: ARMLS #6666121 Report a problem
    6/10/2024Pending sale$3,200,000$304/sqft
    Source: ARMLS #6666121 Report a problem
    6/10/2024Price change$3,200,000-8.6%$304/sqft
    Source: ARMLS #6666121 Report a problem
    5/8/2024Price change$3,500,000-7.9%$333/sqft
    Source: ARMLS #6666121 Report a problem
    4/28/2024Price change$3,799,0000%$361/sqft
    Source: ARMLS #6666121 Report a problem
    4/13/2024Price change$3,800,000+0%$361/sqft
    Source: ARMLS #6666121 Report a problem
    4/1/2024Price change$3,799,000-2.3%$361/sqft
    Source: ARMLS #6666121 Report a problem
    3/19/2024Price change$3,890,000-2.8%$370/sqft
    Source: ARMLS #6666121 Report a problem
    2/19/2024Listed for sale$4,000,000+2%$380/sqft
    Source: ARMLS #6666121 Report a problem
    12/13/2023Listing removed--
    Source: ARMLS #6201331 Report a problem
    4/18/2023Listed for sale$3,920,000+15.5%$373/sqft
    Source: ARMLS #6544302 Report a problem
    11/11/2021Listing removed$3,395,000$323/sqft
    Source: ARMLS #6201331 Report a problem
    10/21/2021Contingent$3,395,000$323/sqft
    Source: ARMLS #6201331 Report a problem
    10/6/2021Listed for sale$3,395,000+0.3%$323/sqft
    Source: ARMLS #6201331 Report a problem
    10/30/2020Listing removed$3,385,000$322/sqft
    Source: Russ Lyon Sotheby's International Realty #6014314 Report a problem
    10/29/2020Price change$3,385,000-0.1%$322/sqft
    Source: Russ Lyon Sotheby's International Realty #6014314 Report a problem
    10/23/2020Price change$3,390,000-0.1%$322/sqft
    Source: Russ Lyon Sotheby's International Realty #6014314 Report a problem
    8/7/2020Price change$3,395,000-5.7%$323/sqft
    Source: Russ Lyon Sotheby's International Realty #6014314 Report a problem
    12/13/2019Price change$3,600,000-9.1%$342/sqft
    Source: Russ Lyon Sotheby's International Realty #6014314 Report a problem
    5/29/2019Price change$3,960,000-15.7%$376/sqft
    Source: Coldwell Banker Residential Brokerage - Biltmore-Paradise Valley #5864419 Report a problem
    1/8/2019Listed for sale$4,700,000-27.7%$447/sqft
    Source: Coldwell Banker Residential Brokerage #5864419 Report a problem
    2/27/2018Listing removed$6,499,900$618/sqft
    Source: Realty Executives #5582214 Report a problem
    3/29/2017Listed for sale$6,499,900$618/sqft
    Source: Realty Executives #5582214 Report a problem

    Public tax history

    YearProperty taxesTax assessment
    2025$17,352 +2.9%$207,960 -7.1%
    2024$16,861 +2.1%$223,770 +43.9%
    2023$16,518 +4.1%$155,453 -8.1%
    2022$15,861 -2.4%$169,100 +19.9%
    2021$16,245 -5.5%$141,000 +2.8%
    2020$17,189 -7.6%$137,170 -3.5%
    2019$18,595 $142,180 -5.7%
    2018$18,595 -7%$150,770 -6.2%
    2017$19,989 +9.1%$160,770 -8.1%
    2016$18,328 +4%$174,850 +1.8%
    2015$17,621 $171,700 +19.5%
    2014-- $143,710 +12.1%
    2013-- $128,230 -1.1%
    2012-- $129,700 -10%
    2011-- $144,070 -10.9%
    2010-- $161,630 -24.3%
    2009-- $213,500 -9.8%
    2008-- $236,750
    2007-- $236,750 +46.7%
    2006-- $161,350
    2005-- $161,350 +21.5%
    2004-- $132,750
    2003-- $132,750 +18.5%
    2002-- $112,000

    Find assessor info on the county website

    Neighborhood: Ahwatukee Foothills

    Nearby schools

    GreatSchools rating
    Schools provided by the listing agent
    • Elementary: Kyrene de la Colina School
    • Middle: Kyrene Centennial Middle School
    • High: Mountain Pointe High School
    • District: Kyrene Elementary District

    Source: ARMLS. This data may not be complete. We recommend contacting the local school district to confirm school assignments for this home.

    Get a cash offer in 3 minutes
    Find out how much your home could sell for in as little as 3 minutes with a no-obligation cash offer.
    Estimated market value
    $3,418,600
    Get a cash offer in 3 minutes
    Find out how much your home could sell for in as little as 3 minutes with a no-obligation cash offer.
    Estimated market value
    $3,418,600