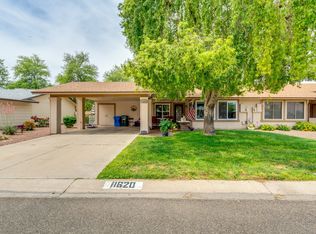
MOVE-IN READY! This beautifully updated home is It's located in a sought-after adult community, offering easy access to all the local conveniences. Offering all-new vinyl flooring throughout, with stylish tile flooring in both bathrooms. The hall bathroom features a stunning new tile shower, while the primary bath includes a new vanity with quartzite countertops and double sinks. Both bathrooms have been upgraded with new plumbing fixtures and framed mirrors. Every room has been enhanced with new ceiling fans, lights, and added can lighting for a bright, modern feel. The kitchen features new quartzite countertops, a large single sink, and all-new stainless steel appliances.
Sold for $345,000
$345,000
11616 S JOKAKE Street, Phoenix, AZ 85044
2beds
2baths
1,437sqft
Single Family Residence
Built in 1975
-- sqft lot
$378,600 Zestimate®
$240/sqft
$1,772 Estimated rent
Home value
$378,600
$356,000 - $401,000
$1,772/mo
Zestimate® history
Owner options
List your home for rent
$1,772/mo
Rent Zestimate®
Find your next renter with Zillow Rental Manager. Plus, with online applications, you can quickly screen prospective tenants – for free.
$1,772/mo
Rent Zestimate®
Refinance and save
$2,186/mo
Est. payment
Refinancing to a lower rate could help reduce your monthly payments and save thousands over the life of the loan.
$2,186/mo
Est. payment
Explore your selling options
Work with a Zillow partner agent
Leverage their expertise and Zillow's premium Showcase listings to get your home seen by more buyers.
Get startedList with your own agent
Get your home in front of millions of buyers by listing it on Zillow.
Learn how to do itSell it yourself
Take full control of how buyers see your home on Zillow by listing For Sale by Owner (FSBO).
List your homeWhat's special
Zillow last checked:
Listing updated:
Listed by:
Madeline Bright 503-260-2517,
Midland Real Estate Alliance,
Dennette M. Tunberg 602-614-8046,
Midland Real Estate Alliance
Bought with:
Brian Elder, SA702464000
eXp Realty
Giuliano Grimaudo, SA709324000
eXp Realty
Source: ARMLS,MLS#: 6819066
Facts & features
Interior
Bedrooms & bathrooms
- Bedrooms: 2
- Bathrooms: 2
Heating
- Electric
Cooling
- Central Air, Ceiling Fan(s)
Features
- Eat-in Kitchen, Full Bth Master Bdrm
- Flooring: Vinyl, Tile
- Has basement: No
- Common walls with other units/homes: 1 Common Wall,End Unit
Interior area
- Total structure area: 1,437
- Total interior livable area: 1,437 sqft
Property
Parking
- Total spaces: 2
- Parking features: Garage
- Garage spaces: 2
Features
- Stories: 1
- Pool features: None
- Spa features: None
- Fencing: Partial
Lot
- Size: 3,655 sqft
- Features: Corner Lot, Gravel/Stone Front
Details
- Parcel number: 30154648
- Special conditions: Age Restricted (See Remarks)
Construction
Type & style
- Home type: MultiFamily
- Property subtype: Single Family Residence
- Attached to another structure: Yes
Materials
- Wood Frame, Painted
- Roof: Composition
Condition
- Year built: 1975
Details
- Builder name: Presley
Utilities & green energy
- Sewer: Public Sewer
- Water: City Water
Community & neighborhood
Community
- Community features: Golf, Pickleball, Community Spa, Community Spa Htd, Fitness Center
Location
- Region: Phoenix
- Subdivision: AHWATUKEE RD-2 REPLAT
HOA & financial
HOA
- Has HOA: Yes
- HOA fee: $220 monthly
- Services included: Maintenance Grounds
- Association name: Ahwatukee RD-2
- Association phone: 623-251-5260
- Second HOA fee: $249 annually
- Second association name: Ahwatukee Board of M
- Second association phone: 480-893-2502
- Third HOA fee: $744 annually
Other
Other facts
- Listing terms: Cash,Conventional,FHA,VA Loan
- Ownership: Fee Simple
Price history
| Date | Event | Price |
|---|---|---|
| 8/1/2025 | Sold | $345,000-4%$240/sqft |
Source:  ARMLS #6819066 Report a problem ARMLS #6819066 Report a problem | ||
| 4/29/2025 | Price change | $359,500-2.6%$250/sqft |
Source: ARMLS #6819066 Report a problem | ||
| 4/3/2025 | Price change | $369,000-1.6%$257/sqft |
Source: ARMLS #6819066 Report a problem | ||
| 3/27/2025 | Price change | $375,000-1.1%$261/sqft |
Source: ARMLS #6819066 Report a problem | ||
| 3/19/2025 | Price change | $379,000-1.6%$264/sqft |
Source: ARMLS #6819066 Report a problem | ||
| 3/3/2025 | Price change | $385,000-2.5%$268/sqft |
Source: ARMLS #6819066 Report a problem | ||
| 2/24/2025 | Price change | $395,000-2.5%$275/sqft |
Source: ARMLS #6819066 Report a problem | ||
| 2/17/2025 | Listed for sale | $405,000+32.8%$282/sqft |
Source: ARMLS #6819066 Report a problem | ||
| 12/23/2024 | Sold | $305,000$212/sqft |
Source: ARMLS #6795465 Report a problem | ||
| 12/18/2024 | Pending sale | $305,000$212/sqft |
Source: ARMLS #6795465 Report a problem | ||
| 12/18/2024 | Listed for sale | $305,000-12.8%$212/sqft |
Source: ARMLS #6795465 Report a problem | ||
| 12/11/2024 | Listing removed | $349,900$243/sqft |
Source: ARMLS #6755380 Report a problem | ||
| 11/13/2024 | Price change | $349,900-1.4%$243/sqft |
Source: ARMLS #6755380 Report a problem | ||
| 11/1/2024 | Price change | $355,000-2.4%$247/sqft |
Source: ARMLS #6755380 Report a problem | ||
| 10/10/2024 | Price change | $363,900-0.3%$253/sqft |
Source: ARMLS #6755380 Report a problem | ||
| 9/12/2024 | Listed for sale | $364,900+102.8%$254/sqft |
Source: ARMLS #6755380 Report a problem | ||
| 2/24/2015 | Listing removed | $179,900$125/sqft |
Source: KD Realty LLC #5210497 Report a problem | ||
| 12/13/2014 | Listed for sale | $179,900-12.5%$125/sqft |
Source: KD Realty #5210497 Report a problem | ||
| 6/6/2005 | Sold | $205,500+72.7%$143/sqft |
Source: Public Record Report a problem | ||
| 9/30/2003 | Sold | $119,000+6.3%$83/sqft |
Source: Public Record Report a problem | ||
| 11/17/2000 | Sold | $112,000+17.9%$78/sqft |
Source: Public Record Report a problem | ||
| 4/21/1999 | Sold | $95,000$66/sqft |
Source: Public Record Report a problem | ||
| 3/17/1997 | Sold | $95,000$66/sqft |
Source: Public Record Report a problem | ||
Public tax history
| Year | Property taxes | Tax assessment |
|---|---|---|
| 2025 | $1,813 +20.8% | $27,460 -8% |
| 2024 | $1,501 +2.2% | $29,850 +90.1% |
| 2023 | $1,469 +4.5% | $15,700 -20.1% |
| 2022 | $1,406 -1.7% | $19,650 +7.7% |
| 2021 | $1,430 +3.3% | $18,250 +9.2% |
| 2020 | $1,385 +3.5% | $16,720 +10.7% |
| 2019 | $1,338 | $15,100 +0.9% |
| 2018 | $1,338 +4.8% | $14,960 +6.9% |
| 2017 | $1,277 +10.2% | $14,000 +4.4% |
| 2016 | $1,158 +1.3% | $13,410 +5.3% |
| 2015 | $1,143 | $12,730 +16.8% |
| 2014 | -- | $10,900 +18.5% |
| 2013 | -- | $9,200 -3.7% |
| 2012 | -- | $9,550 -12.8% |
| 2011 | -- | $10,950 -23.2% |
| 2010 | -- | $14,250 -24% |
| 2009 | -- | $18,750 -2.6% |
| 2008 | -- | $19,250 +24.2% |
| 2007 | -- | $15,500 +55.8% |
| 2006 | -- | $9,950 |
| 2005 | -- | $9,950 +11.8% |
| 2004 | -- | $8,900 |
| 2003 | -- | $8,900 +36.9% |
| 2002 | -- | $6,500 |
Find assessor info on the county website
Neighborhood: Ahwatukee Foothills

Nearby schools
GreatSchools rating
- 5/10Kyrene De Las Lomas SchoolGrades: PK-5Distance: 1 mi
- 4/10Kyrene Centennial Middle SchoolGrades: 4-8Distance: 2.2 mi
- 5/10Mountain Pointe High SchoolGrades: 9-12Distance: 1.3 mi
Schools provided by the listing agent
- Elementary: Kyrene de la Estrella Elementary School
- Middle: Kyrene Akimel A-Al Middle School
- High: Mountain Pointe High School
- District: Kyrene Elementary District
Source: ARMLS. This data may not be complete. We recommend contacting the local school district to confirm school assignments for this home.
Get a cash offer in 3 minutes
Find out how much your home could sell for in as little as 3 minutes with a no-obligation cash offer.
Estimated market value
$378,600
Get a cash offer in 3 minutes
Find out how much your home could sell for in as little as 3 minutes with a no-obligation cash offer.
Estimated market value
$378,600
- Arizona
- Maricopa County
- Phoenix
- 85044
- Ahwatukee Foothills
- 11616 S JOKAKE Street
Nearby cities
Nearby neighborhoods
Nearby zip codes
Other Phoenix Topics
