Welcome to this stunning two-story home in the highly desirable Prospectors Ridge subdivision! Abundant natural light and spacious interior spaces define this residence, creating an inviting atmosphere for potential homeowners. A large bay window greets you upon entry, leading to two versatile living areas perfect for entertaining or relaxing. The expansive country kitchen features ample countertops and storage, seamlessly connecting to a welcoming dining area. Upstairs, three generously-sized bedrooms and a loft offer privacy and flexibility. The primary suite includes a private balcony for your morning coffee or evening unwind. A three-car garage, new roof, and modern refrigerated air units add comfort and peace of mind.
Sold
Price Unknown
11616 San Victorio Ave NE, Albuquerque, NM 87111
3beds
3,004sqft
Single Family Residence
Built in 1986
7,840 Square Feet Lot
$570,600 Zestimate®
$--/sqft
$3,356 Estimated rent
Home value
$570,600
$519,000 - $628,000
$3,356/mo
Zestimate® history
Owner options
List your home for rent
$3,356/mo
Rent Zestimate®
Find your next renter with Zillow Rental Manager. Plus, with online applications, you can quickly screen prospective tenants – for free.
$3,356/mo
Rent Zestimate®
Refinance and save
Refinancing to a lower rate could help reduce your monthly payments and save thousands over the life of the loan.
Explore your selling options
Work with a Zillow partner agent
Leverage their expertise and Zillow's premium Showcase listings to get your home seen by more buyers.
Get startedList with your own agent
Get your home in front of millions of buyers by listing it on Zillow.
Learn how to do itSell it yourself
Take full control of how buyers see your home on Zillow by listing For Sale by Owner (FSBO).
List your homeWhat's special
Three-car garagePrivate balconyNew roofExpansive country kitchenGenerously-sized bedroomsAmple countertops and storageLarge bay window
Zillow last checked:
Listing updated:
Listed by:
Margaret L Henderson 505-250-2364,
Realty One Group Concierge,
Katelynn Henderson 505-259-1215,
Realty One Group Concierge
Bought with:
Michelle Florence Smith, 43852
Coldwell Banker Legacy
Source: SWMLS,MLS#: 1071990
Facts & features
Interior
Bedrooms & bathrooms
- Bedrooms: 3
- Bathrooms: 3
- Full bathrooms: 2
- 1/2 bathrooms: 1
Primary bedroom
- Level: Upper
- Area: 237
- Dimensions: 15.8 x 15
Bedroom 2
- Level: Upper
- Area: 156.51
- Dimensions: 11.1 x 14.1
Bedroom 3
- Level: Upper
- Area: 200.91
- Dimensions: 11.1 x 18.1
Dining room
- Level: Main
- Area: 141.36
- Dimensions: 11.4 x 12.4
Family room
- Level: Main
- Area: 353.35
- Dimensions: 18.5 x 19.1
Kitchen
- Level: Main
- Area: 143.19
- Dimensions: 12.9 x 11.1
Living room
- Level: Main
- Area: 255.52
- Dimensions: 21.1 x 12.11
Heating
- Central, Forced Air, Multiple Heating Units
Cooling
- Multi Units, Refrigerated
Appliances
- Included: Dryer, Dishwasher, Free-Standing Electric Range, Disposal, Refrigerator, Washer
- Laundry: Washer Hookup, Dryer Hookup, ElectricDryer Hookup
Features
- Dual Sinks, Garden Tub/Roman Tub, Country Kitchen, Loft, Multiple Living Areas, Tub Shower
- Flooring: Carpet, Laminate, Tile
- Windows: Bay Window(s), Double Pane Windows, Insulated Windows, Vinyl
- Has basement: No
- Number of fireplaces: 2
- Fireplace features: Gas Log
Interior area
- Total structure area: 3,004
- Total interior livable area: 3,004 sqft
Property
Parking
- Total spaces: 3
- Parking features: Attached, Door-Multi, Garage, Two Car Garage, Garage Door Opener, Oversized
- Attached garage spaces: 3
Accessibility
- Accessibility features: None
Features
- Levels: Two
- Stories: 2
- Exterior features: Fence, Hot Tub/Spa
- Has spa: Yes
- Fencing: Back Yard
Lot
- Size: 7,840 Square Feet
Details
- Additional structures: Shed(s)
- Parcel number: 102206217510531318
- Zoning description: R-1C*
Construction
Type & style
- Home type: SingleFamily
- Property subtype: Single Family Residence
Materials
- Stucco
- Roof: Shingle
Condition
- Resale
- New construction: No
- Year built: 1986
Utilities & green energy
- Sewer: Public Sewer
- Water: Public
- Utilities for property: Cable Available, Electricity Connected, Natural Gas Connected, Sewer Connected, Water Connected
Green energy
- Energy generation: None
Community & HOA
Location
- Region: Albuquerque
Financial & listing details
- Tax assessed value: $374,572
- Annual tax amount: $4,943
- Date on market: 10/5/2024
- Cumulative days on market: 121 days
- Listing terms: Cash,Conventional,FHA,VA Loan
Price history
| Date | Event | Price |
|---|---|---|
| 3/26/2025 | Sold | -- |
Source:  SWMLS #1071990 Report a problem SWMLS #1071990 Report a problem | ||
| 2/24/2025 | Pending sale | $575,000$191/sqft |
Source: SWMLS #1071990 Report a problem | ||
| 1/3/2025 | Price change | $575,000-1.7%$191/sqft |
Source: SWMLS #1071990 Report a problem | ||
| 10/31/2024 | Price change | $585,000-2.5%$195/sqft |
Source: SWMLS #1071990 Report a problem | ||
| 10/14/2024 | Listed for sale | $600,000$200/sqft |
Source: SWMLS #1071990 Report a problem | ||
Public tax history
| Year | Property taxes | Tax assessment |
|---|---|---|
| 2025 | $5,191 +3.2% | $124,845 +3% |
| 2024 | $5,030 +1.7% | $121,209 +3% |
| 2023 | $4,943 +107.1% | $117,679 +3% |
| 2022 | $2,387 -48.2% | $114,251 +3% |
| 2021 | $4,612 +1.7% | $110,924 +3% |
| 2020 | $4,534 | $107,693 +3% |
| 2019 | -- | $104,557 |
| 2018 | $3,877 -8.5% | $104,557 +3% |
| 2017 | $4,239 +6.4% | $101,512 +6.1% |
| 2016 | $3,986 -95.7% | $95,685 +3% |
| 2015 | $92,899 +2380.6% | $92,899 +3% |
| 2014 | $3,745 | $90,193 +3% |
| 2013 | $3,745 | $87,566 +3% |
| 2012 | -- | $85,016 +3% |
| 2011 | -- | $82,540 +3% |
| 2010 | -- | $80,136 +3% |
| 2009 | -- | $77,803 +3% |
| 2008 | -- | $75,537 +3% |
| 2007 | -- | $73,337 +3% |
| 2006 | -- | $71,202 +3% |
| 2005 | -- | $69,128 +3% |
| 2004 | -- | $67,115 +3% |
| 2003 | -- | $65,160 +9.8% |
| 2002 | -- | $59,327 |
| 2001 | -- | $59,327 -1.3% |
| 2000 | -- | $60,094 |
Find assessor info on the county website
Neighborhood: Prospectors Ridge
Nearby homes
- $425,0004 bd1 ba1.9k sqft11612 San Victorio Ave NE, Albuquerque, NM 87111Off Market
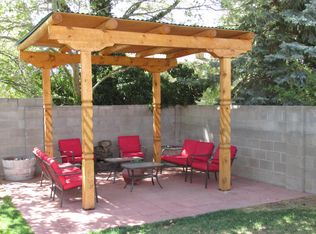
- $528,0004 bd2 ba2.5k sqft11700 San Victorio Ave NE, Albuquerque, NM 87111Off Market
- $585,1003 bd3 ba2.5k sqft5839 Lost Dutchman Ave NE, Albuquerque, NM 87111Off Market
- $475,4004 bd2 ba1.9k sqft11608 San Victorio Ave NE, Albuquerque, NM 87111Off Market
- $523,9004 bd2 ba2.5k sqft5835 Lost Dutchman Ave NE, Albuquerque, NM 87111Off Market
- $528,8004 bd2 ba2.5k sqft5843 Lost Dutchman Ave NE, Albuquerque, NM 87111Off Market
- $608,1004 bd2 ba2.7k sqft11704 San Victorio Ave NE, Albuquerque, NM 87111Off Market
- $565,0004 bd3 ba2.4k sqft5831 Lost Dutchman Ave NE, Albuquerque, NM 87111Off Market
Nearby schools
GreatSchools rating
- 8/10Georgia O'keeffe Elementary SchoolGrades: K-5Distance: 0.1 mi
- 8/10Eisenhower Middle SchoolGrades: 6-8Distance: 0.5 mi
- 5/10Eldorado High SchoolGrades: PK-12Distance: 1.4 mi
Schools provided by the listing agent
- Elementary: Georgia O Keeffe
- Middle: Eisenhower
- High: Eldorado
Source: SWMLS. This data may not be complete. We recommend contacting the local school district to confirm school assignments for this home.
Get a cash offer in 3 minutes
Find out how much your home could sell for in as little as 3 minutes with a no-obligation cash offer.
Estimated market value
$570,600
Get a cash offer in 3 minutes
Find out how much your home could sell for in as little as 3 minutes with a no-obligation cash offer.
Estimated market value
$570,600
- New Mexico
- Bernalillo County
- Albuquerque
- 87111
- Prospectors Ridge
- 11616 San Victorio Ave NE
Nearby cities
Nearby neighborhoods
Nearby zip codes
Other Albuquerque Topics
