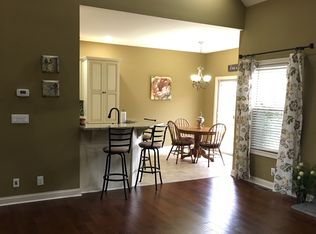
Like new popular floorplan in Yorktown Park! This brick and stone gem is situated on one of the most private lots, tucked away on a cul-de-sac street. The tiled entry leads to a spacious living room, which is open to the sunny eat-in kitchen, featuring an abundance of espresso finished cabinetry and center island, complemented with granite countertops. The split bedroom design offers a master wing with luxurious private bath, featuring double bowl vanity with granite counter, tile flooring, garden tub, separate shower, water closet and walk-in wardrobe closet. The two guest bedrooms share a hall bathroom, also embellished in granite and tile. The finished lower level offers an open entertaining concept with family room and recreation area, 4th bedroom (egress window), full bathroom finished in granite and tile, and storage space. Also, covered rear patio with private views, newly installed plantation shutters on all the main floor windows, security system and more--simply fabulous!
This property is not currently displayed as for sale or rent on Zillow. This may be different from what's on other websites or public sources.