Brand new construction! This 1688 sqft ranch style home will be ready for a new owner soon. as of 1/23/24 the home is at the cabinet installation stage, so it won't be long. The floor plan offers a huge mud room/drop zone right off the attached garage - great for winter boots & clothes. The split floor plan has the main bedroom suite tucked away from the other bedrooms. This suite boasts an enormous walk-in closet as well as a full bath with a soaking tub and separate shower. The kitchen offers an island, a huge pantry and a great open concept for entertaining. Bedrooms 2 & 3 share a full bath and are both nice sized rooms. All of this is nestled on a 1 acre corner lot, just a short drive from the schools and restaurants!
Closed
$351,500
11616 Wild Flower Trl, Wheatfield, IN 46392
3beds
1,688sqft
Single Family Residence
Built in 2024
1.06 Acres Lot
$384,000 Zestimate®
$208/sqft
$2,327 Estimated rent
Home value
$384,000
$365,000 - $403,000
$2,327/mo
Zestimate® history
Owner options
List your home for rent
$2,327/mo
Rent Zestimate®
Find your next renter with Zillow Rental Manager. Plus, with online applications, you can quickly screen prospective tenants – for free.
$2,327/mo
Rent Zestimate®
Refinance and save
$2,036/mo
Est. payment
Refinancing to a lower rate could help reduce your monthly payments and save thousands over the life of the loan.
$2,036/mo
Est. payment
Explore your selling options
Work with a Zillow partner agent
Leverage their expertise and Zillow's premium Showcase listings to get your home seen by more buyers.
Get startedList with your own agent
Get your home in front of millions of buyers by listing it on Zillow.
Learn how to do itSell it yourself
Take full control of how buyers see your home on Zillow by listing For Sale by Owner (FSBO).
List your homeWhat's special
Zillow last checked:
Listing updated:
Listed by:
Daniel Walstra,
Countryside Realty 219-987-7355
Bought with:
Judith Serocinski, RB14051346
Realty Executives Premier
Colin Serocinski, RB16000354
Realty Executives Premier
Source: NIRA as distributed by MLS GRID,MLS#: 544082
Facts & features
Interior
Bedrooms & bathrooms
- Bedrooms: 3
- Bathrooms: 2
- Full bathrooms: 2
Rooms
- Room types: Bathroom, Primary Bedroom, Living Room, Laundry, Kitchen, Dining Room, Bedroom 3, Bedroom 2
Primary bedroom
- Area: 247.8
- Dimensions: 14.0 x 17.7
Bedroom 2
- Area: 142.04
- Dimensions: 13.4 x 10.6
Bedroom 3
- Area: 142.04
- Dimensions: 13.4 x 10.6
Dining room
- Description: 10.00 x 11.70
- Area: 117
- Dimensions: 10 x 11.7
Kitchen
- Area: 117
- Dimensions: 10.0 x 11.7
Laundry
- Area: 76.36
- Dimensions: 8.3 x 9.2
Living room
- Area: 250.98
- Dimensions: 17.8 x 14.1
Heating
- Forced Air, Natural Gas
Appliances
- Included: None
- Laundry: Main Level
Features
- Cathedral Ceiling(s), Primary Downstairs, Vaulted Ceiling(s)
- Basement: Crawl Space
- Has fireplace: No
Interior area
- Total structure area: 1,688
- Total interior livable area: 1,688 sqft
- Finished area above ground: 1,688
Property
Parking
- Total spaces: 2
- Parking features: Attached, Garage Door Opener
- Attached garage spaces: 2
Features
- Levels: One
- Exterior features: Other
- Has view: Yes
- View description: Neighborhood
Lot
- Size: 1.06 Acres
- Dimensions: 136.79 x 42.44 x 197.60 x 161.49 x 266.92
- Features: Corner Lot, Paved, Level
Details
- Parcel number: 371632000058035033
Construction
Type & style
- Home type: SingleFamily
- Architectural style: Ranch
- Property subtype: Single Family Residence
Condition
- New construction: Yes
- Year built: 2024
Utilities & green energy
- Sewer: Septic Tank
- Water: Well
Community & HOA
Community
- Subdivision: Prairie Ridge Sub Ph Three
HOA
- Has HOA: No
Location
- Region: Wheatfield
Financial & listing details
- Price per square foot: $208/sqft
- Tax assessed value: $339,300
- Annual tax amount: $300
- Date on market: 5/28/2024
- Listing agreement: Exclusive Right To Sell
- Listing terms: Cash,VA Loan,USDA Loan,FHA,Conventional
- Road surface type: Paved
Price history
| Date | Event | Price |
|---|---|---|
| 5/28/2024 | Sold | $351,500-2.3%$208/sqft |
Source:  NIRA as distributed by MLS GRID #544082 Report a problem NIRA as distributed by MLS GRID #544082 Report a problem | ||
| 1/23/2024 | Listed for sale | $359,900+642.1%$213/sqft |
Source: NIRA as distributed by MLS GRID #544082 Report a problem | ||
| 9/18/2023 | Sold | $48,500-8.3%$29/sqft |
Source: NIRA as distributed by MLS GRID #538054 Report a problem | ||
| 9/6/2023 | Contingent | $52,900$31/sqft |
Source: NIRA as distributed by MLS GRID #538054 Report a problem | ||
| 9/6/2023 | Listed for sale | $52,900$31/sqft |
Source: NIRA as distributed by MLS GRID #538054 Report a problem | ||
Public tax history
| Year | Property taxes | Tax assessment |
|---|---|---|
| 2025 | $1,692 +455.8% | $339,300 +3.1% |
| 2024 | $304 -1.2% | $329,000 +894% |
| 2023 | $308 +0.1% | $33,100 +4.1% |
| 2022 | $308 | $31,800 +5.6% |
| 2021 | -- | $30,100 |
Find assessor info on the county website
Neighborhood: 46392
Nearby homes
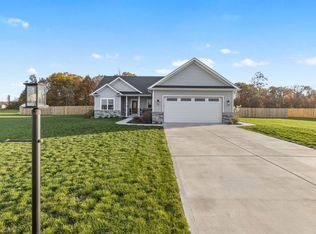
- $345,0003 bd2 ba1.7k sqft4563 Primrose Trl, Wheatfield, IN 46392Sold
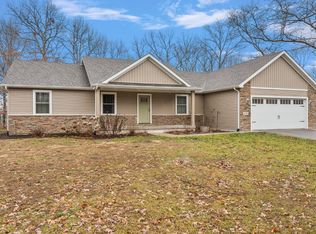
- $329,0003 bd2 ba1.7k sqft4592 Autumn Rdg, Wheatfield, IN 46392Sold
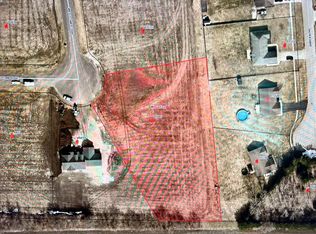
- $55,0001.74 Acres11607 Wild Flower Trl, Wheatfield, IN 46392Sold
- $358,8003 bd2 ba1.6k sqft4512 Autumn Rdg, Wheatfield, IN 46392Off Market
- $460,0004 bd3 ba1.9k sqft4455 Autumn Rdg, Wheatfield, IN 46392Sold
- $484,5003 bd3 ba2k sqft4491 Autumn Rdg, Wheatfield, IN 46392Off Market
- $421,5003 bd2 ba1.9k sqft4513 Autumn Rdg, Wheatfield, IN 46392Off Market
- $35,200-- bd-- ba-- sqft4473 Autumn Rdg, Wheatfield, IN 46392Off Market
Nearby schools
GreatSchools rating
- 5/10Kankakee Valley Intermediate SchoolGrades: 4-5Distance: 1.1 mi
- 6/10Kankakee Valley Middle SchoolGrades: 6-8Distance: 17.4 mi
- 8/10Kankakee Valley High SchoolGrades: 9-12Distance: 0.6 mi


Get pre-qualified for a loan
At Zillow Home Loans, we can pre-qualify you in as little as 5 minutes with no impact to your credit score.An equal housing lender. NMLS #10287.
- Indiana
- Jasper County
- Wheatfield
- 46392
- 11616 Wild Flower Trl
Nearby cities
Nearby zip codes
Other Wheatfield Topics
