Welcome to an exclusive 55 and older community with a great opportunity to own an open floor plan brick ranch condo with a 2 car attached garage. Nestled in a nice neighborhood, you'll enjoy tons of natural light flowing into the living room and kitchen area as both have door walls. This condo offers 2 nicely sized bedrooms with a full bathroom with a walk in shower. The living room is perfect for entertaining, and the walk- through pantry/laundry room adds convenient storage and utilities making the home feel even more spacious. Private patio off the family room is a great seasonal space .HOA included -lawn/yard maintenance, water & sewer, trash and snow. The HOA also requires proof of age for all residents ensuring cooperation. No pets
Sold
$155,000
11617 Amber Le Dr #31, Warren, MI 48093
2beds
1,230sqft
Condominium
Built in 1984
-- sqft lot
$160,600 Zestimate®
$126/sqft
$1,466 Estimated rent
Home value
$160,600
$148,000 - $175,000
$1,466/mo
Zestimate® history
Owner options
List your home for rent
$1,466/mo
Rent Zestimate®
Find your next renter with Zillow Rental Manager. Plus, with online applications, you can quickly screen prospective tenants – for free.
$1,466/mo
Rent Zestimate®
Refinance and save
$1,249/mo
Est. payment
Refinancing to a lower rate could help reduce your monthly payments and save thousands over the life of the loan.
$1,249/mo
Est. payment
Explore your selling options
Work with a Zillow partner agent
Leverage their expertise and Zillow's premium Showcase listings to get your home seen by more buyers.
Get startedList with your own agent
Get your home in front of millions of buyers by listing it on Zillow.
Learn how to do itSell it yourself
Take full control of how buyers see your home on Zillow by listing For Sale by Owner (FSBO).
List your homeWhat's special
Zillow last checked:
Listing updated:
Listed by:
Jonathan Dewindt 248-227-1690,
The Agency Hall & Hunter
Bought with:
Renay Brown
Source: MichRIC,MLS#: 25007388
Facts & features
Interior
Bedrooms & bathrooms
- Bedrooms: 2
- Bathrooms: 1
- Full bathrooms: 1
- Main level bedrooms: 2
Primary bedroom
- Description: Carpet
- Level: Main
- Area: 168
- Dimensions: 12.00 x 14.00
Bedroom 2
- Description: Carpet
- Level: Main
- Area: 120
- Dimensions: 12.00 x 10.00
Bathroom 1
- Description: Tile
- Level: Main
- Area: 56
- Dimensions: 7.00 x 8.00
Dining room
- Description: Carpet
- Level: Main
- Area: 96
- Dimensions: 12.00 x 8.00
Kitchen
- Description: Vinyl
- Level: Main
- Area: 120
- Dimensions: 12.00 x 10.00
Laundry
- Description: Vinyl
- Level: Main
- Area: 110
- Dimensions: 10.00 x 11.00
Living room
- Description: Carpet
- Level: Main
- Area: 361
- Dimensions: 19.00 x 19.00
Heating
- Forced Air
Cooling
- Central Air
Appliances
- Included: Dishwasher, Dryer, Microwave, Range, Refrigerator, Washer
- Laundry: In Unit
Features
- Eat-in Kitchen
- Basement: Slab
- Has fireplace: No
Interior area
- Total structure area: 1,230
- Total interior livable area: 1,230 sqft
Property
Parking
- Total spaces: 2
- Parking features: Garage Faces Front, Attached
- Garage spaces: 2
Features
- Stories: 1
Details
- Parcel number: 121302155031
Construction
Type & style
- Home type: Condo
- Architectural style: Ranch
- Property subtype: Condominium
Materials
- Brick, Vinyl Siding
- Roof: Asphalt
Condition
- New construction: No
- Year built: 1984
Utilities & green energy
- Sewer: Public Sewer
- Water: Public
Community & HOA
Community
- Subdivision: Maple Lane
HOA
- Has HOA: Yes
- Services included: Water, Trash, Snow Removal, Sewer, Maintenance Grounds
- HOA fee: $170 monthly
- HOA phone: 586-216-7709
Location
- Region: Warren
Financial & listing details
- Price per square foot: $126/sqft
- Tax assessed value: $59,043
- Annual tax amount: $3,080
- Date on market: 3/1/2025
- Listing terms: Cash,Conventional
Price history
| Date | Event | Price |
|---|---|---|
| 4/22/2025 | Sold | $155,000+6.9%$126/sqft |
Source:  MichRIC #25007388 Report a problem MichRIC #25007388 Report a problem | ||
| 3/19/2025 | Pending sale | $145,000$118/sqft |
Source: MichRIC #25007388 Report a problem | ||
| 3/10/2025 | Contingent | $145,000$118/sqft |
Source: MichRIC #25007388 Report a problem | ||
| 3/1/2025 | Listed for sale | $145,000$118/sqft |
Source: MichRIC #25007388 Report a problem | ||
Public tax history
Tax history is unavailable.
Neighborhood: 48093
Nearby homes
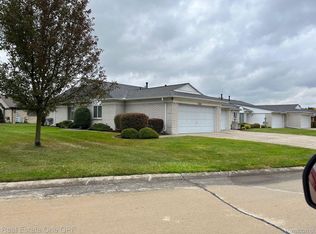
- $157,0002 bd1 ba1.1k sqft11703 Amber Le Dr, Warren, MI 48093Sold
- $195,0002 bd2 ba1.2k sqft32136 Mark Adam Lange, Warren, MI 48093Sold

- $186,0002 bd1 ba1.2k sqft31925 Mark Adam Lange, Warren, MI 48093Sold

- $205,7002 bd2 ba2.2k sqft32090 Mark Adam Lange #22, Warren, MI 48093Off Market
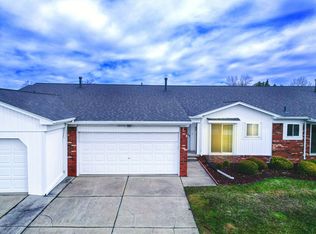
- $191,0002 bd2 ba1.2k sqft11619 Joseph Leonard Ct, Warren, MI 48093Off Market
- $178,9002 bd1 ba1.2k sqft11602 Amber Le Dr, Warren, MI 48093Off Market
- $163,6001 bd1 ba1.2k sqft11719 Amber Le Dr, Warren, MI 48093Off Market
- $165,9001 bd1 ba1.2k sqft31937 Mark Adam Lange, Warren, MI 48093Off Market
Nearby schools
GreatSchools rating
- 7/10Wilkerson Elementary SchoolGrades: PK-5Distance: 0.3 mi
- 7/10Carter Middle SchoolGrades: 6-8Distance: 0.2 mi
- 6/10Cousino Senior High SchoolGrades: 9-12Distance: 0.9 mi
Get a cash offer in 3 minutes
Find out how much your home could sell for in as little as 3 minutes with a no-obligation cash offer.
Estimated market value
$160,600
Get a cash offer in 3 minutes
Find out how much your home could sell for in as little as 3 minutes with a no-obligation cash offer.
Estimated market value
$160,600
- Michigan
- Macomb County
- Warren
- 48093
- 11617 Amber Le Dr Unit 31
Nearby cities
Nearby zip codes
Other Warren Topics
