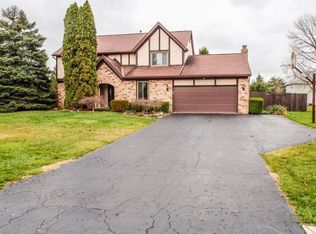
This home has so much to offer! Enter this Tudor style 2 story through a large sheltered front porch with arched doorways. Center hall foyer features den/study on one side and formal living room on the other. A beautiful (tray ceiling) dining room has a large window oozing natural rays and overlooks the rear yard. The updated kitchen features loads of cabinets, granite counter tops, decorative backsplash, large eating island, newer appliances and sliders that lead to the patio. The wood-burning fireplace with raised hearth in the family room adjoins the kitchen. A vaulted ceiling, skylight and bow window also highlight the family room Close by you will find a half bath tucked away to service the main floor. NOTE THE HARD FLOORING throughout the main floor . Upstairs you will find a large primary bedroom with an en suite that includes a double bowl vanity, tiled walk-in shower and walk-in closet. There is an additional 3 bedrooms that are serviced by a large, updated hall bath. Note the large linen closet in the hall. The basement has a great finished spaces for a movie room, game room, exercise or play room plus loads of storage.
Now to the patio....featuring a Gazebo, tiled flooring with a semi-circular raised low brick wall..... perfect for outdoor entertaining!!. Privacy fencing surrounds the rear yard.
A great place for indoor and outdoor family enjoyment or entertaining!
Important updates: roof, gutters, downspouts and family room skylight - 2023. 80 gallon water heater - 2022.
This home is protected with a radon mitigation system.
A community with sidewalks.....so inviting!!!
Sold for $425,000
$425,000
11617 Coventry Ave, Pickerington, OH 43147
4beds
2,517sqft
Single Family Residence
Built in 1986
0.34 Acres Lot
$433,300 Zestimate®
$169/sqft
$2,882 Estimated rent
Home value
$433,300
$407,000 - $459,000
$2,882/mo
Zestimate® history
Owner options
List your home for rent
$2,882/mo
Rent Zestimate®
Find your next renter with Zillow Rental Manager. Plus, with online applications, you can quickly screen prospective tenants – for free.
$2,882/mo
Rent Zestimate®
Refinance and save
$2,747/mo
Est. payment
Refinancing to a lower rate could help reduce your monthly payments and save thousands over the life of the loan.
$2,747/mo
Est. payment
Explore your selling options
Work with a Zillow partner agent
Leverage their expertise and Zillow's premium Showcase listings to get your home seen by more buyers.
Get startedList with your own agent
Get your home in front of millions of buyers by listing it on Zillow.
Learn how to do itSell it yourself
Take full control of how buyers see your home on Zillow by listing For Sale by Owner (FSBO).
List your homeWhat's special
Zillow last checked:
Listing updated:
Listed by:
Janet L Miller (937)878-5993,
RE/MAX HomeBase,
Jordain McDermott 937-405-5268,
RE/MAX HomeBase
Bought with:
Test Member
Test Office
Source: DABR MLS,MLS#: 889748 Originating MLS: Dayton Area Board of REALTORS
Originating MLS: Dayton Area Board of REALTORSFacts & features
Interior
Bedrooms & bathrooms
- Bedrooms: 4
- Bathrooms: 3
- Full bathrooms: 2
- 1/2 bathrooms: 1
- Main level bathrooms: 1
Primary bedroom
- Level: Second
- Dimensions: 16 x 13
Bedroom
- Level: Second
- Dimensions: 12 x 13
Bedroom
- Level: Second
- Dimensions: 13 x 14
Bedroom
- Level: Second
- Dimensions: 13 x 16
Bonus room
- Level: Basement
- Dimensions: 37 x 13
Dining room
- Level: Main
- Dimensions: 12 x 14
Entry foyer
- Level: Main
- Dimensions: 8 x 8
Family room
- Level: Main
- Dimensions: 14 x 17
Kitchen
- Level: Main
- Dimensions: 22 x 14
Laundry
- Level: Main
- Dimensions: 8 x 6
Living room
- Level: Main
- Dimensions: 16 x 13
Office
- Level: Main
- Dimensions: 12 x 13
Heating
- Forced Air, Natural Gas
Cooling
- Central Air
Appliances
- Included: Dishwasher, Disposal, Microwave, Range, Refrigerator, Gas Water Heater
Features
- Granite Counters, Kitchen Island, Kitchen/Family Room Combo, Pantry, Walk-In Closet(s)
- Windows: Insulated Windows, Skylight(s), Vinyl
- Basement: Full,Partially Finished
- Has fireplace: Yes
- Fireplace features: Wood Burning
Interior area
- Total structure area: 2,517
- Total interior livable area: 2,517 sqft
Property
Parking
- Total spaces: 2
- Parking features: Attached, Garage, Two Car Garage, Garage Door Opener, Storage
- Attached garage spaces: 2
Features
- Levels: Two
- Stories: 2
- Patio & porch: Patio
- Exterior features: Fence, Patio
Lot
- Size: 0.34 Acres
- Dimensions: 100 x 147
Details
- Parcel number: 0360346400
- Zoning: Residential
- Zoning description: Residential
Construction
Type & style
- Home type: SingleFamily
- Property subtype: Single Family Residence
Materials
- Stucco
Condition
- Year built: 1986
Utilities & green energy
- Water: Public
- Utilities for property: Natural Gas Available, Sewer Available, Water Available
Community & HOA
Community
- Security: Smoke Detector(s)
- Subdivision: Summerfield
HOA
- Has HOA: No
Location
- Region: Pickerington
Financial & listing details
- Price per square foot: $169/sqft
- Date on market: 7/16/2023
Price history
| Date | Event | Price |
|---|---|---|
| 9/6/2023 | Sold | $425,000-4.5%$169/sqft |
Source:  DABR MLS #889748 Report a problem DABR MLS #889748 Report a problem | ||
| 8/5/2023 | Pending sale | $445,000$177/sqft |
Source: DABR MLS #889748 Report a problem | ||
| 7/16/2023 | Listed for sale | $445,000$177/sqft |
Source: DABR MLS #889748 Report a problem | ||
Public tax history
Tax history is unavailable.
Neighborhood: 43147
Nearby homes
- $425,0004 bd3 ba2.5k sqft11617 Coventry Ave NW, Pickerington, OH 43147Sold
- $480,1004 bd4 ba2.7k sqft11597 Coventry Ave NW, Pickerington, OH 43147Off Market

- $503,7004 bd4 ba3.4k sqft11597 Coventry Ave, Pickerington, OH 43147Off Market

- $409,3003 bd2 ba2.3k sqft11637 Coventry Ave NW, Pickerington, OH 43147Off Market
- $410,3004 bd2 ba2.4k sqft11626 Coventry Ave NW, Pickerington, OH 43147Off Market
- $1,280-- bd-- ba-- sqftCoventry Ave, Pickerington, OH 43147Off Market
- $424,9005 bd3 ba2.9k sqft11644 Canterbury Ave NW, Pickerington, OH 43147Sold
- $421,2004 bd2 ba2.2k sqft11646 Coventry Ave NW, Pickerington, OH 43147Off Market
Nearby schools
GreatSchools rating
- 5/10Fairfield Elementary SchoolGrades: K-4Distance: 0.4 mi
- 7/10Pickerington Lakeview Junior High SchoolGrades: 7-8Distance: 2.2 mi
- 7/10Pickerington High School NorthGrades: 9-12Distance: 2.1 mi
Schools provided by the listing agent
- District: Pickerington
Source: DABR MLS. This data may not be complete. We recommend contacting the local school district to confirm school assignments for this home.
Get a cash offer in 3 minutes
Find out how much your home could sell for in as little as 3 minutes with a no-obligation cash offer.
Estimated market value
$433,300
Get a cash offer in 3 minutes
Find out how much your home could sell for in as little as 3 minutes with a no-obligation cash offer.
Estimated market value
$433,300
- Ohio
- Fairfield County
- Pickerington
- 43147
- 11617 Coventry Ave
Nearby cities
Nearby neighborhoods
Nearby zip codes
Other Pickerington Topics
