Skip main navigation
Sold for $530,000
  • $530,000

    11617 Fenwick Circle, Parker, CO 80134

    2beds
    2,246sqft
    Condominium
    Built in 2005
    -- sqft lot
    $-- Zestimate®
    $236/sqft
    $2,764 Estimated rent

    Home value

    Not available

    Estimated sales range

    Not available

    $2,764/mo

    Zestimate® history
    Loading
    Loading...

    Owner options

    List your home for rent

    $2,764/mo

    Rent Zestimate®

    Find your next renter with Zillow Rental Manager. Plus, with online applications, you can quickly screen prospective tenants – for free.

    Learn more

    $2,764/mo

    Rent Zestimate®

    Refinance and save

    $3,227/mo

    Est. payment

    Refinancing to a lower rate could help reduce your monthly payments and save thousands over the life of the loan.

    See today's rates

    $3,227/mo

    Est. payment

    Explore your selling options

    Work with a Zillow partner agent

    Leverage their expertise and Zillow's premium Showcase listings to get your home seen by more buyers.

    Get started

    List with your own agent

    Get your home in front of millions of buyers by listing it on Zillow.

    Learn how to do it

    Sell it yourself

    Take full control of how buyers see your home on Zillow by listing For Sale by Owner (FSBO).

    List your home

    What's special

    Private balconyDining areaBrand-new furnaceMovie theatersTrendy restaurantsDouble doorsLight rail
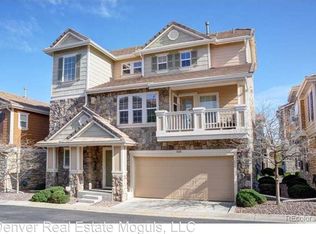
    Extraordinary Meridian Stockbridge Condos in the highly sought-after Parker location! This stand-alone 3-level condo offers a luxurious and convenient lifestyle with a plethora of updates. Nestled in a prime location, you'll enjoy easy access to I-25, Park Meadows Mall, Castle Rock Outlets, light rail, movie theaters, boutique shops, and trendy restaurants in the charming town of Parker. Step inside to discover a meticulously maintained home with new features throughout. A brand-new furnace ensures your comfort, while the recently installed Kohler walk-in showers in both the primary and secondary bathrooms add a touch of modern elegance. New carpets on the first and second floors enhance the overall appeal. With three levels of living space, this condo offers versatility and functionality. The first level can serve as a family room, office, or easily transform into an additional bedroom, complemented by another bedroom with a nearby bath. The second level boasts a grand open concept living space where the living room with a fireplace, dining area, and chef-worthy eat-in kitchen seamlessly flow together. Abundant natural sunlight fills the space through many windows, creating a warm and inviting atmosphere.The chef's kitchen is equipped with top-of-the-line stainless steel appliances, including a new refrigerator, gas stove, microwave, and sink. Double doors lead to a private balcony, perfect for enjoying your morning coffee or evening relaxation. Retreat to the privacy of the primary sanctuary located on its own upper level, offering a serene escape. The convenience of a 2-car attached garage adds to the modern amenities of this property. Enjoy the benefits of a shared driveway and the ease of no exterior landscaping maintenance, allowing you more time to savor the incredible surroundings. This condo is move-in ready and ready for you to call it home!

    Zillow last checked:

    Listing updated:

    Listed by:

    Stephanie Collins 303-408-1861 stephanie.collins@redfin.com,

    Redfin Corporation

    Bought with:

    Kendra Gilbert, 100090741

    eXp Realty LLC

    Source: REcolorado as distributed by MLS GRID,MLS#: 2649788MLS Logo

    Facts & features

    Interior

    Bedrooms & bathrooms
    • Bedrooms: 2
    • Bathrooms: 3
    • Full bathrooms: 1
    • 3/4 bathrooms: 1
    • 1/2 bathrooms: 1
    • Main level bathrooms: 1
    • Main level bedrooms: 1
    Primary bedroom
    • Description: 3rd Level, Carpet Floors, En-Suite Bath
    • Level: Upper
    • Area: 252 Square Feet
    • Dimensions: 14 x 18
    Bedroom
    • Description: Carpet Floors, Walk-In Closet
    • Level: Main
    • Area: 110 Square Feet
    • Dimensions: 10 x 11
    Primary bathroom
    • Description: 3rd Level, Primary En-Suite, Dual Sinks With Vanity, Walk-In Shower, Walk-In Closet
    • Level: Upper
    • Area: 90 Square Feet
    • Dimensions: 9 x 10
    Bathroom
    • Description: Sink With Vanity, Walk-In Shower
    • Level: Main
    • Area: 42 Square Feet
    • Dimensions: 6 x 7
    Bathroom
    • Description: 2nd Level, Pedestal Sink
    • Level: Upper
    Dining room
    • Description: 2nd Level, Carpet Floors, Chandelier, Open To Living Room
    • Level: Upper
    • Area: 130 Square Feet
    • Dimensions: 13 x 10
    Family room
    • Description: Carpet Floors, Cloets
    • Level: Main
    • Area: 170 Square Feet
    • Dimensions: 17 x 10
    Kitchen
    • Description: 2nd Level, Eat-In Kitchen, Vinyl Floors, Stainless Steel Oven And Refrigerator, Center Island, Door To Private Balcony
    • Level: Upper
    • Area: 286 Square Feet
    • Dimensions: 13 x 22
    Laundry
    • Description: 2nd Level, Washer And Dryer, Cabinets
    • Level: Upper
    • Area: 70 Square Feet
    • Dimensions: 7 x 10
    Living room
    • Description: 2nd Level, Carpet Floors, Fireplace, Open To Dining Room
    • Level: Upper
    • Area: 378 Square Feet
    • Dimensions: 21 x 18
    Heating
    • Forced Air
    Cooling
    • Central Air
    Appliances
    • Included: Dishwasher, Dryer, Microwave, Oven, Range Hood, Refrigerator, Washer
    Features
    • Eat-in Kitchen, High Ceilings, High Speed Internet, Kitchen Island, Open Floorplan, Smart Thermostat, Smoke Free, Solid Surface Counters, Walk-In Closet(s)
    • Flooring: Carpet, Vinyl
    • Windows: Double Pane Windows, Window Coverings
    • Has basement: No
    • Number of fireplaces: 1
    • Fireplace features: Electric, Living Room
    • Common walls with other units/homes: No One Above,No One Below
    Interior area
    • Total structure area: 2,246
    • Total interior livable area: 2,246 sqft
    • Finished area above ground: 2,246

    Property

    Parking
    • Total spaces: 2
    • Parking features: Concrete, Dry Walled
    • Attached garage spaces: 2
    Features
    • Levels: Three Or More
    • Entry location: Exterior Access
    • Patio & porch: Covered, Deck
    • Exterior features: Balcony
    • Fencing: None
    • Has view: Yes
    • View description: Mountain(s)
    Details
    • Parcel number: R0460009
    • Zoning: PDU
    • Special conditions: Standard

    Construction

    Type & style
    • Home type: Condo
    • Property subtype: Condominium
    • Attached to another structure: Yes
    Materials
    • Frame, Stone
    • Roof: Concrete
    Condition
    • Year built: 2005

    Utilities & green energy

    • Sewer: Public Sewer
    • Water: Public
    • Utilities for property: Cable Available, Electricity Connected, Internet Access (Wired), Natural Gas Connected, Phone Connected
    Green energy
    • Energy efficient items: Appliances, HVAC, Roof, Thermostat, Water Heater

    Community & HOA

    Community
    • Security: Carbon Monoxide Detector(s), Radon Detector, Smoke Detector(s)
    • Subdivision: Meridian Stockbridge
    HOA
    • Has HOA: Yes
    • Amenities included: Bike Share, Garden Area, Parking
    • Services included: Maintenance Grounds, Road Maintenance, Snow Removal, Trash
    • HOA fee: $120 monthly
    • HOA name: Meridian Stockbridge Condo Association
    • HOA phone: 303-482-2213
    Location
    • Region: Parker

    Financial & listing details

    • Price per square foot: $236/sqft
    • Tax assessed value: $565,000
    • Annual tax amount: $2,441
    • Date on market: 2/23/2024
    • Listing terms: Cash,Conventional,FHA,VA Loan
    • Exclusions: Seller's Personal Property.
    • Ownership: Individual
    • Electric utility on property: Yes
    • Road surface type: Paved

    Price history

    DateEventPrice
    3/22/2024Sold$530,000$236/sqft
    Source: REcolorado as distributed by MLS GRID #2649788 Report a problem
    2/26/2024Pending sale$530,000$236/sqft
    Source: REcolorado as distributed by MLS GRID #2649788 Report a problem
    2/23/2024Listed for sale$530,000+85%$236/sqft
    Source: REcolorado as distributed by MLS GRID #2649788 Report a problem
    2/12/2024Listing removed--
    Source: Zillow Rentals Report a problem
    1/23/2024Price change$2,350-2.1%$1/sqft
    Source: Zillow Rentals Report a problem
    1/16/2024Price change$2,400-4%$1/sqft
    Source: Zillow Rentals Report a problem
    11/30/2023Listed for rent$2,500$1/sqft
    Source: Zillow Rentals Report a problem
    2/12/2015Sold$286,500-3.8%$128/sqft
    Source: Agent Provided Report a problem
    8/21/2014Price change$297,900-0.4%$133/sqft
    Source: GO Colorado Realty #9039667 Report a problem
    5/29/2014Listed for sale$299,000$133/sqft
    Source: GO Colorado Realty #9039667 Report a problem

    Public tax history

    YearProperty taxesTax assessment
    2024$3,291 +34.8%$37,860 -7.1%
    2023$2,441 -3.9%$40,760 +44.7%
    2022$2,540 $28,170 -2.8%
    2021-- $28,980
    Find assessor info on the county website

    Neighborhood: 80134

    Nearby schools

    GreatSchools rating
    Schools provided by the listing agent
    • Elementary: Eagle Ridge
    • Middle: Cresthill
    • High: Highlands Ranch
    • District: Douglas RE-1

    Source: REcolorado as distributed by MLS GRID. This data may not be complete. We recommend contacting the local school district to confirm school assignments for this home.

    Get pre-qualified for a loan
    At Zillow Home Loans, we can pre-qualify you in as little as 5 minutes with no impact to your credit score.

    An equal housing lender. NMLS #10287.