Skip main navigation
Sold for $1,150,000
  • $1,150,000

    11617 Harpenden Court, Fort Lupton, CO 80621

    4beds
    4,250sqft
    Single Family Residence
    Built in 2020
    4.35 Acres Lot
    $1,150,700 Zestimate®
    $271/sqft
    $4,304 Estimated rent

    Home value

    $1,150,700

    $1.09M - $1.21M

    $4,304/mo

    Zestimate® history
    Loading
    Loading...

    Owner options

    List your home for rent

    $4,304/mo

    Rent Zestimate®

    Find your next renter with Zillow Rental Manager. Plus, with online applications, you can quickly screen prospective tenants – for free.

    Learn more

    $4,304/mo

    Rent Zestimate®

    Refinance and save

    $5,408/mo

    Est. payment

    Refinancing to a lower rate could help reduce your monthly payments and save thousands over the life of the loan.

    See today's rates

    $5,408/mo

    Est. payment

    Explore your selling options

    Work with a Zillow partner agent

    Leverage their expertise and Zillow's premium Showcase listings to get your home seen by more buyers.

    Get started

    List with your own agent

    Get your home in front of millions of buyers by listing it on Zillow.

    Learn how to do it

    Sell it yourself

    Take full control of how buyers see your home on Zillow by listing For Sale by Owner (FSBO).

    List your home

    What's special

    Stunning mountain viewsUnfinished basementOver sized doorsEpoxy floorsEnclosure for animalsQuiet cul-de-sac
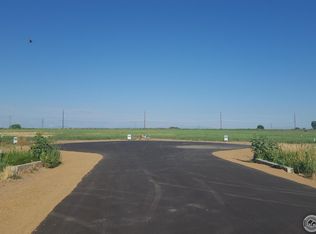
    Gorgeous custom Modern Agrarian ranch-style home built in 2020, perfectly situated at the end of a quiet cul-de-sac in the desirable Moorea Manor subdivision! This spacious 4-bedroom, 3-baths residence offers over 4200 square feet of living space with 9'+ ceilings on both levels, including an unfinished lower level already insulated with with rough-ins, ideal for future expansion. The basement also includes an additional 1200 sqft crawl space (6' ceilings) for exceptional storage. Set on a serene 4.35 acre lot with zoning that allows farm animals, the property includes an animal enclosure and henhouse. Enjoy stunning Longs Peak and mountain views from the expansive living room, front and back covered porches, or while relaxing in the hot tub. Inside you will find a gourmet kitchen with a huge pantry, smart home technology, electric window shades, and abundant natural light from large windows and exterior doors. The thoughtful floorplan features a private guest suite with its own 3/4 bath, while the opposite wing offers 2 secondary bedrooms connected by a Jack & Jill bath and a luxurious primary suite with a massive shower (2 rain heads), dual sinks and a custom makeup area. The enormous 4 car garage features oversized front and rear doors, a service door for backyard access , epoxy floors, insulation and plumbing for a gas heater or furnace-perfect for RVs, oversized vehicles and all your toys. An adjacent RV pad with power connection offers even more flexibility. Designed for both comfort and functionality, this Modern Agrarian retreat blends contemporary living with wide-open space. Don't miss a chance to make it yours!

    Zillow last checked:

    Listing updated:

    Listed by:

    Katie Graham 720-299-6612,

    HomeSmart,

    Carole Tucker 720-291-0930,

    HomeSmart Realty

    Bought with:

    Brent Sommervold, 100038314

    Equity Colorado-Front Range

    Source: REcolorado as distributed by MLS GRID,MLS#: 8180747MLS Logo

    Facts & features

    Interior

    Bedrooms & bathrooms
    • Bedrooms: 4
    • Bathrooms: 3
    • Full bathrooms: 1
    • 3/4 bathrooms: 2
    • Main level bathrooms: 3
    • Main level bedrooms: 4
    Bedroom
    • Level: Main
    Bedroom
    • Level: Main
    Bedroom
    • Level: Main
    Bathroom
    • Level: Main
    Bathroom
    • Level: Main
    Other
    • Level: Main
    Other
    • Level: Main
    Dining room
    • Level: Main
    Kitchen
    • Level: Main
    Laundry
    • Level: Main
    Living room
    • Level: Main
    Mud room
    • Level: Main
    Office
    • Level: Main
    Heating
    • Forced Air, Natural Gas
    Cooling
    • Central Air
    Appliances
    • Included: Dishwasher, Disposal, Dryer, Gas Water Heater, Microwave, Oven, Refrigerator, Self Cleaning Oven, Washer
    Features
    • High Ceilings, Jack & Jill Bathroom, Kitchen Island, Open Floorplan, Pantry, Primary Suite, Smoke Free, Walk-In Closet(s)
    • Windows: Double Pane Windows, Window Coverings
    • Basement: Partial,Unfinished
    • Number of fireplaces: 1
    • Fireplace features: Gas, Living Room
    • Common walls with other units/homes: No Common Walls
    Interior area
    • Total structure area: 4,250
    • Total interior livable area: 4,250 sqft
    • Finished area above ground: 2,712
    • Finished area below ground: 0

    Property

    Parking
    • Total spaces: 4
    • Parking features: Circular Driveway, Dry Walled, Exterior Access Door, Floor Coating, Insulated Garage, Oversized, Oversized Door, Tandem
    • Attached garage spaces: 4
    • Has uncovered spaces: Yes
    Features
    • Levels: One
    • Stories: 1
    • Patio & porch: Covered, Front Porch, Patio
    • Exterior features: Garden
    • Has spa: Yes
    • Spa features: Spa/Hot Tub
    Lot
    • Size: 4.35 Acres
    • Features: Cul-De-Sac, Irrigated, Sprinklers In Front, Sprinklers In Rear
    Details
    • Parcel number: R8941767
    • Special conditions: Standard
    • Horses can be raised: Yes

    Construction

    Type & style
    • Home type: SingleFamily
    • Architectural style: Traditional
    • Property subtype: Single Family Residence
    Materials
    • Frame
    • Roof: Composition
    Condition
    • Year built: 2020

    Utilities & green energy

    • Electric: 220 Volts, 220 Volts in Garage
    • Water: Public
    • Utilities for property: Electricity Connected, Natural Gas Available, Natural Gas Connected

    Community & neighborhood

    Security
    • Security features: Smoke Detector(s), Video Doorbell
    Location
    • Region: Fort Lupton
    • Subdivision: Moorea Manor North

    Other

    Other facts
    • Listing terms: Cash,Conventional,Jumbo,VA Loan
    • Ownership: Individual
    • Road surface type: Paved

    Price history

    DateEventPrice
    2/17/2026Sold$1,150,000$271/sqft
    Source: REcolorado as distributed by MLS GRID #8180747 Report a problem
    11/17/2025Pending sale$1,150,000$271/sqft
    Source: REcolorado as distributed by MLS GRID #8180747 Report a problem
    11/4/2025Listed for sale$1,150,000$271/sqft
    Source: REcolorado as distributed by MLS GRID #8180747 Report a problem
    9/17/2025Pending sale$1,150,000$271/sqft
    Source: REcolorado as distributed by MLS GRID #8180747 Report a problem
    9/8/2025Listed for sale$1,150,000+489.7%$271/sqft
    Source: REcolorado as distributed by MLS GRID #8180747 Report a problem
    6/3/2020Sold$195,000$46/sqft
    Source: IRES as distributed by MLS GRID #843974 Report a problem

    Public tax history

    YearProperty taxesTax assessment
    2025$2,340 +16.6%$56,970 +17.6%
    2024$2,007 -19.3%$48,460 -1%
    2023$2,487 +534.1%$48,930 +1.8%
    2022$392 $48,060 +574.1%
    2021-- $7,130 +6381.8%
    2020$6 -52.8%$110
    2019$12 $110 -8.3%
    2018-- $120
    2017$12 +5.1%$120 +50%
    2016$11 +35.1%$80
    2015$8 --

    Find assessor info on the county website

    Neighborhood: 80621

    Nearby schools

    GreatSchools rating
    Schools provided by the listing agent
    • Elementary: Platteville
    • Middle: South Valley
    • High: Valley
    • District: Weld County RE-1

    Source: REcolorado as distributed by MLS GRID. This data may not be complete. We recommend contacting the local school district to confirm school assignments for this home.

    Get a cash offer in 3 minutes
    Find out how much your home could sell for in as little as 3 minutes with a no-obligation cash offer.
    Estimated market value
    $1,150,700
    Get a cash offer in 3 minutes
    Find out how much your home could sell for in as little as 3 minutes with a no-obligation cash offer.
    Estimated market value
    $1,150,700