Skip main navigation
Active
  • Price cut: $5K (7/21)
    $615,000

    11617 Miller Rd, Pineville, NC 28134

    4beds
    2,308sqft
    : 
    $3,799/mo
    Get pre-qualified
    Single Family Residence
    Built in 2019
    0.15 Acres Lot
    $610,700 Zestimate®
    $266/sqft
    $187/mo HOA

    What's special

    Front porchTons of natural lightLarge gourmet kitchenFenced backyardUpstairs balconyBeautiful natural areas
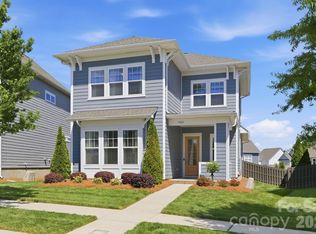
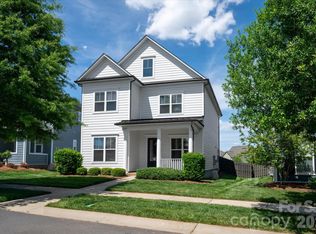
    McCullough, with its beauty and Charleston-like charm, is the right place to live! This home features tons of natural light, a large gourmet kitchen, front porch, upstairs balcony and a relaxing sunroom just off of the den and patio. Need extra space for a media room, art studio, playroom or office? Look no further than the bright finished room over the garage! Your kids or pets have plenty of room to roam in the fenced backyard. This beautiful neighborhood crosses the state line into South Carolina as well - giving this home access to both the NC side clubhouse and pool area as well as the SC side pool! This well-maintained home is minutes away from downtown Pineville, Fort Mill, Carowinds, I-77 and so much more! McCullough is perfect for any size family with beautiful natural areas, sidewalks, plenty of space for your pets and so much more. There are plenty of friendships and great times to be made here!
    68 days
    |
    658
    |
    23
    |

    Zillow last checked:

    Listing updated:

    Listed by:

    Lee Northcutt leenorthcutt@kw.com,

    Keller Williams South Park

    Source: Canopy MLS as distributed by MLS GRID,MLS#: 4386927MLS Logo

      Facts & features

      Interior

      Bedrooms & bathrooms
      • Bedrooms: 4
      • Bathrooms: 3
      • Full bathrooms: 2
      • 1/2 bathrooms: 1
      • Main level bedrooms: 1
      Primary bedroom
      • Level: Upper
      Bedroom s
      • Level: Main
      Bathroom full
      • Level: Upper
      Den
      • Level: Main
      Dining room
      • Level: Main
      Kitchen
      • Level: Main
      Laundry
      • Level: Upper
      Sunroom
      • Level: Main
      Heating
      • Natural Gas
      Cooling
      • Central Air
      Appliances
      • Included: Dishwasher, Disposal, Electric Oven, Gas Cooktop, Gas Water Heater, Microwave, Refrigerator with Ice Maker, Washer/Dryer
      • Laundry: Laundry Room, Upper Level
      Features
      • Flooring: Carpet, Laminate, Tile
      • Windows: Insulated Windows
      • Has basement: No
      • Attic: Pull Down Stairs
      Interior area
      • Total structure area: 2,308
      • Total interior livable area: 2,308 sqft
      • Finished area above ground: 2,308
      • Finished area below ground: 0

      Property

      Parking
      • Total spaces: 2
      • Parking features: Detached Garage, Garage on Main Level
      • Garage spaces: 2
      Features
      • Levels: Two
      • Stories: 2
      • Patio & porch: Balcony, Covered, Front Porch, Patio, Rear Porch
      • Exterior features: In-Ground Irrigation, Lawn Maintenance
      • Pool features: Community
      • Fencing: Back Yard
      Lot
      • Size: 0.15 Acres
      Details
      • Additional structures: Other
      • Parcel number: 22101955
      • Zoning: RMX
      • Special conditions: Standard

      Construction

      Type & style
      • Home type: SingleFamily
      • Architectural style: Charleston,Traditional
      • Property subtype: Single Family Residence
      Materials
      • Hardboard Siding
      • Foundation: Slab
      Condition
      • New construction: No
      • Year built: 2019

      Utilities & green energy

      • Sewer: Public Sewer
      • Water: City
      • Utilities for property: Electricity Connected

      Community & HOA

      Community
      • Features: Clubhouse, Dog Park, Fitness Center, Game Court, Picnic Area, Playground, Recreation Area, Sidewalks, Street Lights, Tennis Court(s)
      • Subdivision: Mccullough
      HOA
      • Has HOA: Yes
      • HOA fee: $560 quarterly
      • HOA name: Kuester
      Location
      • Region: Pineville

      Financial & listing details

      • Price per square foot: $266/sqft
      • Tax assessed value: $512,800
      • Annual tax amount: $4,119
      • Date on market: 6/5/2026
      • Cumulative days on market: 67 days
      • Listing terms: Cash,Conventional,FHA,VA Loan
      • Electric utility on property: Yes
      • Road surface type: Concrete, Paved

        Estimated market value

        $610,700

        $580,000 - $641,000

        $2,714/mo

        Price history

        DateEventPrice
        7/21/2026Price change$615,000-0.8%$266/sqft
        Source: Canopy MLS as distributed by MLS GRID #4386927 Report a problem
        7/2/2026Price change$620,000-1.6%$269/sqft
        Source: Canopy MLS as distributed by MLS GRID #4386927 Report a problem
        6/5/2026Listed for sale$630,000+17.8%$273/sqft
        Source: Canopy MLS as distributed by MLS GRID #4386927 Report a problem
        5/5/2022Sold$535,000+1.9%$232/sqft
        Source: Canopy MLS as distributed by MLS GRID #3842993 Report a problem
        4/6/2022Contingent$525,000$227/sqft
        Source: Canopy MLS as distributed by MLS GRID #3842993 Report a problem
        3/30/2022Listed for sale$525,000+19.2%$227/sqft
        Source: Canopy MLS as distributed by MLS GRID #3842993 Report a problem
        3/15/2022Sold$440,500+20.4%$191/sqft
        Source: Public Record Report a problem
        12/6/2019Sold$366,000$159/sqft
        Source: Public Record Report a problem

        Public tax history

        YearProperty taxesTax assessment
        2025$4,119 +3.3%$512,800
        2024$3,988 +1.4%$512,800
        2023$3,932 $512,800 +47.3%
        2022-- $348,100
        2021$3,336 +2.2%$348,100 +309.5%
        2020$3,265 $85,000
        2019-- $85,000
        2018$842 --
        Find assessor info on the county website

        Monthly payment

        Est. payment

        Payment breakdown

        Explore the cost of this home by adjusting the details. Changes won't be saved.
        All calculations are estimates and provided by Zillow, Inc. for informational purposes only. Actual amounts may vary.
        HOA fees may include property taxes on listings classified as Co-Ops. Contact the listing agent and/or owner for fee details.
        See how much you could borrow to make a competitive offer.

        Climate risks

        Neighborhood: 28134

        Getting around

        9 / 100
        Car-Dependent
        19 / 100
        Somewhat Bikeable

        Nearby schools

        GreatSchools rating
        Schools provided by the listing agent
        • Elementary: Pineville
        • Middle: Quail Hollow
        • High: Ballantyne Ridge

        Source: Canopy MLS as distributed by MLS GRID. This data may not be complete. We recommend contacting the local school district to confirm school assignments for this home.

        A local agent can set up tours, give advice and negotiate with sellers.

        Browse local experts

        Similar homes