2019-built, beautiful contemporary craftsman home in sought-after Felida/Salmon Creek! Nestled on a cul-de-sac, this impeccably maintained home won't disappoint. Covered front porch welcomes you into the main level featuring high ceilings, abundant windows & engineered hardwood floors. Multi-use room to the left of the entry w/ numerous possibilities: office, game room, living room & more! Continue back to the elegant kitchen featuring an expansive island, quartz counters, eating bar, pantry & professional stainless steel appliances, including a gas cooktop range. Spacious dining area overlooks both the back yard & a large, sweeping Great Room w/ lavish cabinets surrounding a cozy fireplace. "Mud Room" bench & 1/2-bath greet you as you come in from the oversized 2-car garage. Upstairs, you will find a primary suite, 2 guest bedrooms, and a big bonus Family Room which could be easily converted to a 4th bedroom, office or art studio. Natural light fills the large Primary suite overlooking the landscaped backyard. Fashionable Primary bathroom features double vanity w/ quartz counters, tile floors, soaking tub, walk-in shower & large walk-in closet. Upper level laundry room has sink, shelf & cabinets. Full guest bath w/ double vanity plus tile counters. The backyard is an entertainer's delight. Exit the home to an immense partially covered patio with wood-burning fire pit & gas hook-up for BBQ. Amazing, fenced yard surrounded by a tasteful landscape & a generous tool shed. Additional bonus features: exterior outlets for holiday lights w/ designated switch in the garage, cordless up/down blackout blinds, attractive interior sliding barn doors, extra outlets in the primary walk-in closet, exterior wired for hot tub, sprinkler system front/back, central A/C, additional storage in garage & exterior hot/cold spigots. ***Fridge, washer & dryer included! Built by renowned builder, David Weekley. Great location, schools & neighborhood!
Sold
$771,530
11617 NW 2nd Ct, Vancouver, WA 98685
3beds
2,812sqft
Residential, Single Family Residence
Built in 2019
8,276 Square Feet Lot
$770,900 Zestimate®
$274/sqft
$3,517 Estimated rent
Home value
$770,900
$732,000 - $809,000
$3,517/mo
Zestimate® history
Owner options
List your home for rent
$3,517/mo
Rent Zestimate®
Find your next renter with Zillow Rental Manager. Plus, with online applications, you can quickly screen prospective tenants – for free.
$3,517/mo
Rent Zestimate®
Refinance and save
$4,973/mo
Est. payment
Refinancing to a lower rate could help reduce your monthly payments and save thousands over the life of the loan.
$4,973/mo
Est. payment
Explore your selling options
Work with a Zillow partner agent
Leverage their expertise and Zillow's premium Showcase listings to get your home seen by more buyers.
Get startedList with your own agent
Get your home in front of millions of buyers by listing it on Zillow.
Learn how to do itSell it yourself
Take full control of how buyers see your home on Zillow by listing For Sale by Owner (FSBO).
List your homeWhat's special
Zillow last checked:
Listing updated:
Listed by:
Scott Evenson 503-504-7841,
RE/MAX Equity Group
Bought with:
Ingrid Paredes, 23010817
Reger Homes LLC
Source: RMLS (OR),MLS#: 24359456
Facts & features
Interior
Bedrooms & bathrooms
- Bedrooms: 3
- Bathrooms: 3
- Full bathrooms: 2
- Partial bathrooms: 1
- Main level bathrooms: 1
Rooms
- Room types: Laundry, Bedroom 2, Bedroom 3, Dining Room, Family Room, Kitchen, Living Room, Primary Bedroom
Primary bedroom
- Features: Double Sinks, Quartz, Soaking Tub, Suite, Walkin Closet, Walkin Shower, Wallto Wall Carpet
- Level: Upper
Bedroom 2
- Features: Wallto Wall Carpet
- Level: Upper
Bedroom 3
- Features: Wallto Wall Carpet
- Level: Upper
Dining room
- Features: Exterior Entry, Engineered Hardwood, High Ceilings
- Level: Main
Family room
- Features: Ceiling Fan, Wallto Wall Carpet
- Level: Upper
Kitchen
- Features: Eat Bar, Island, Pantry, Engineered Hardwood, High Ceilings, Quartz
- Level: Main
Living room
- Features: Engineered Hardwood, High Ceilings
- Level: Main
Heating
- Forced Air
Cooling
- Central Air
Appliances
- Included: Convection Oven, Cooktop, Dishwasher, Disposal, Free-Standing Gas Range, Free-Standing Refrigerator, Microwave, Plumbed For Ice Maker, Stainless Steel Appliance(s), Washer/Dryer, Gas Water Heater
- Laundry: Laundry Room
Features
- Ceiling Fan(s), High Ceilings, High Speed Internet, Quartz, Soaking Tub, Built-in Features, Sink, Eat Bar, Kitchen Island, Pantry, Double Vanity, Suite, Walk-In Closet(s), Walkin Shower
- Flooring: Engineered Hardwood, Wall to Wall Carpet
- Windows: Double Pane Windows
- Basement: Crawl Space
- Number of fireplaces: 1
- Fireplace features: Gas, Outside
Interior area
- Total structure area: 2,812
- Total interior livable area: 2,812 sqft
Property
Parking
- Total spaces: 2
- Parking features: Driveway, On Street, Garage Door Opener, Attached
- Attached garage spaces: 2
- Has uncovered spaces: Yes
Features
- Stories: 2
- Patio & porch: Covered Patio, Patio, Porch
- Exterior features: Yard, Exterior Entry
- Fencing: Fenced
Lot
- Size: 8,276 Square Feet
- Features: Cul-De-Sac, Level, Sprinkler, SqFt 7000 to 9999
Details
- Additional structures: ToolShed
- Parcel number: 986042756
Construction
Type & style
- Home type: SingleFamily
- Architectural style: Contemporary,Craftsman
- Property subtype: Residential, Single Family Residence
Materials
- Cement Siding, Cultured Stone, Lap Siding
- Foundation: Concrete Perimeter
- Roof: Composition
Condition
- Resale
- New construction: No
- Year built: 2019
Utilities & green energy
- Gas: Gas
- Sewer: Public Sewer
- Water: Public
Community & HOA
HOA
- Has HOA: Yes
- Amenities included: Commons, Management
- HOA fee: $49 monthly
Location
- Region: Vancouver
Financial & listing details
- Price per square foot: $274/sqft
- Tax assessed value: $712,804
- Annual tax amount: $6,805
- Date on market: 6/20/2024
- Cumulative days on market: 3 days
- Listing terms: Cash,Conventional,FHA,VA Loan
- Road surface type: Paved
Price history
| Date | Event | Price |
|---|---|---|
| 7/15/2024 | Sold | $771,530-0.4%$274/sqft |
Source:  RMLS (OR) #24359456 Report a problem RMLS (OR) #24359456 Report a problem | ||
| 6/23/2024 | Pending sale | $775,000$276/sqft |
Source: RMLS (OR) #24359456 Report a problem | ||
| 6/20/2024 | Listed for sale | $775,000+32.9%$276/sqft |
Source: RMLS (OR) #24359456 Report a problem | ||
| 6/28/2019 | Sold | $582,949$207/sqft |
Source: Public Record Report a problem | ||
Public tax history
| Year | Property taxes | Tax assessment |
|---|---|---|
| 2025 | $7,443 +3.6% | $712,804 +5.3% |
| 2024 | $7,187 +5.6% | $676,994 -2.1% |
| 2023 | $6,805 +6% | $691,697 +7.9% |
| 2022 | $6,422 -1% | $641,235 +11.3% |
| 2021 | $6,487 +10.7% | $576,371 +5.4% |
| 2020 | $5,859 | $546,590 +4.3% |
| 2019 | $5,859 +301.6% | $523,864 +303% |
| 2018 | $1,459 +19.7% | $130,000 +44.4% |
| 2017 | $1,219 | $90,000 |
Find assessor info on the county website
Neighborhood: Salmon Creek
Nearby homes
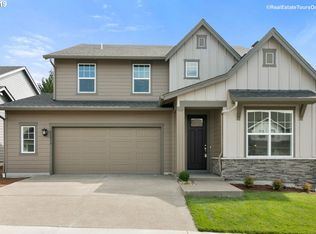
- $718,4004 bd3 ba2.7k sqft11613 NW 2nd Ct, Vancouver, WA 98685Off Market
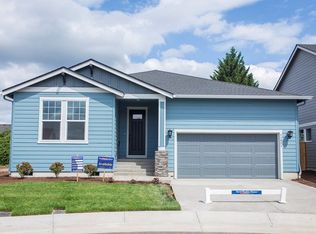
- $656,9003 bd2 ba1.9k sqft11621 NW 2nd Ct, Vancouver, WA 98685Off Market
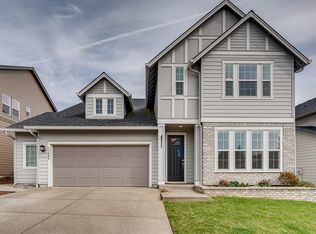
- $745,1004 bd3 ba2.8k sqft11609 NW 2nd Ct, Vancouver, WA 98685Off Market
- $594,2004 bd2 ba2.3k sqft11612 NE 2nd Ave, Vancouver, WA 98685Off Market
- $654,7003 bd2 ba2k sqft11629 NW 2nd Ct, Vancouver, WA 98685Off Market
- $732,6004 bd3 ba2.7k sqft11605 NW 2nd Ct, Vancouver, WA 98685Off Market
- $592,8005 bd3 ba2.5k sqft11614 NE 2nd Ave, Vancouver, WA 98685Off Market
- $728,0004 bd3 ba2.8k sqft11616 NW 2nd Ct, Vancouver, WA 98685Sold
Nearby schools
GreatSchools rating
- 5/10Sacajawea Elementary SchoolGrades: K-5Distance: 0.3 mi
- 4/10Jefferson Middle SchoolGrades: 6-8Distance: 1.5 mi
- 6/10Columbia River High SchoolGrades: 9-12Distance: 0.9 mi
Schools provided by the listing agent
- Elementary: Sacajawea,Felida
- Middle: Jefferson
- High: Columbia River
Source: RMLS (OR). This data may not be complete. We recommend contacting the local school district to confirm school assignments for this home.
Get a cash offer in 3 minutes
Find out how much your home could sell for in as little as 3 minutes with a no-obligation cash offer.
Estimated market value
$770,900
Get a cash offer in 3 minutes
Find out how much your home could sell for in as little as 3 minutes with a no-obligation cash offer.
Estimated market value
$770,900
- Washington
- Clark County
- Vancouver
- 98685
- Salmon Creek
- 11617 NW 2nd Ct
