All Brick Split Foyer offering 5 Bedrooms and 2 Full Bathrooms. Situated on a half-acre Corner Lot in Robinwood Community. Two Level Foyer with Slate Flooring and Large Chandelier. Wrought Iron Railings Lead to Upper and Lower Levels. Large Living Room with Huge Picture Window Offering Lots of Natural Sunlight. Enormous Kitchen Ceramic Tile Flooring, Double Sided Breakfast Bar, Lots of Oak Cabinet Space, Large Built In Desk and Pantry Area. Pantry Offers Swing Out Storage, Pantry Closet Also Located in the Hallway with Shelving. Down the Hallway, you will find Three Bedrooms, a Linen Closet, and a Full Bathroom with Ceramic Tile Flooring, Granite Countertops, and Tub/Shower. The Lower Level Offers a Large Family Room with New Carpet and Padding, Two Bedrooms, a Laundry Area with a Washer and Dryer, a Full Bathroom with a Stall Shower, and a Workshop with Double Doors Leading to the Driveway. One of the Bedrooms has a Private Entrance off of Driveway. The Lower Level could easily be converted into an In Law Suite. Fully Fenced Rear Yard with Large Workshop with Run-In Shed, Workshop Has a Brand New Roof. The Rear Yard has a Drivegate to Access the Workshop. The Home Has Been Freshly painted throughout, Newly Refinished Hardwood Flooring is on the Main Level, and New Carpet and Padding are in the Lower Level Family Room. Entertain on the Trex Deck Off of the Kitchen with Connecting Stairs to Rear Yard. Sliding Doors Lead to the Rear Covered Patio off of the Lower Level Family Room. If you are interested in having a Pool, I have Great News! At one point this property had an inground pool. The current owner had it filled with dirt, the pool is fully concrete. The pool is Located Near the Pine Trees, You can still see the Concrete perimeter of the Pool in areas. *No HOA or City Taxes.* Convenient Location Near Dining, Shopping, and Interstate 70.
Sold for $380,000
$380,000
11617 Peacock Trl, Hagerstown, MD 21742
5beds
2,093sqft
Single Family Residence
Built in 1969
0.46 Acres Lot
$394,800 Zestimate®
$182/sqft
$2,343 Estimated rent
Home value
$394,800
$375,000 - $415,000
$2,343/mo
Zestimate® history
Owner options
List your home for rent
$2,343/mo
Rent Zestimate®
Find your next renter with Zillow Rental Manager. Plus, with online applications, you can quickly screen prospective tenants – for free.
$2,343/mo
Rent Zestimate®
Refinance and save
$2,465/mo
Est. payment
Refinancing to a lower rate could help reduce your monthly payments and save thousands over the life of the loan.
$2,465/mo
Est. payment
Explore your selling options
Work with a Zillow partner agent
Leverage their expertise and Zillow's premium Showcase listings to get your home seen by more buyers.
Get startedList with your own agent
Get your home in front of millions of buyers by listing it on Zillow.
Learn how to do itSell it yourself
Take full control of how buyers see your home on Zillow by listing For Sale by Owner (FSBO).
List your homeWhat's special
Zillow last checked:
Listing updated:
Listed by:
Stacey Nikirk 240-446-2109,
Roberts Realty Group, LLC
Bought with:
Diego Rodriguez, 0225089481
Spring Hill Real Estate, LLC.
Source: Bright MLS,MLS#: MDWA2021674
Facts & features
Interior
Bedrooms & bathrooms
- Bedrooms: 5
- Bathrooms: 2
- Full bathrooms: 2
- Main level bathrooms: 1
- Main level bedrooms: 3
Rooms
- Room types: Living Room, Dining Room, Primary Bedroom, Bedroom 2, Bedroom 3, Bedroom 4, Bedroom 5, Kitchen, Family Room, Laundry, Bathroom 1, Bathroom 2
Basement
- Area: 897
Heating
- Baseboard, Wood Stove, Electric, Wood
Cooling
- Ceiling Fan(s), Central Air, Electric
Appliances
- Included: Microwave, Dishwasher, Dryer, Exhaust Fan, Oven/Range - Electric, Refrigerator, Washer, Water Heater, Electric Water Heater
- Laundry: Lower Level, Dryer In Unit, Washer In Unit, Laundry Room
Features
- Attic, Built-in Features, Ceiling Fan(s), Entry Level Bedroom, Open Floorplan, Eat-in Kitchen, Kitchen - Table Space, Pantry, Bathroom - Tub Shower, Combination Kitchen/Dining, Crown Molding, Dining Area, Recessed Lighting, Upgraded Countertops, Dry Wall, Paneled Walls
- Flooring: Carpet, Ceramic Tile, Hardwood, Wood
- Doors: Sliding Glass, Storm Door(s), Insulated
- Windows: Bay/Bow, ENERGY STAR Qualified Windows, Low Emissivity Windows, Screens, Sliding, Vinyl Clad
- Basement: Connecting Stairway,Full,Finished,Heated,Interior Entry,Exterior Entry,Walk-Out Access,Windows,Workshop
- Number of fireplaces: 1
- Fireplace features: Wood Burning
Interior area
- Total structure area: 2,093
- Total interior livable area: 2,093 sqft
- Finished area above ground: 1,196
- Finished area below ground: 897
Property
Parking
- Total spaces: 8
- Parking features: Driveway, Off Street
- Uncovered spaces: 4
Accessibility
- Accessibility features: None
Features
- Levels: Split Foyer,Two
- Stories: 2
- Patio & porch: Deck, Patio, Porch
- Exterior features: Rain Gutters, Storage, Flood Lights, Sidewalks, Street Lights
- Pool features: None
- Fencing: Chain Link,Full,Back Yard
- Has view: Yes
- View description: Garden, Street, Trees/Woods
- Frontage type: Road Frontage
Lot
- Size: 0.46 Acres
- Features: Corner Lot, Front Yard, Landscaped, Wooded, Rear Yard
Details
- Additional structures: Above Grade, Below Grade
- Parcel number: 2218014343
- Zoning: RT
- Special conditions: Standard
Construction
Type & style
- Home type: SingleFamily
- Property subtype: Single Family Residence
Materials
- Brick
- Foundation: Brick/Mortar, Slab
- Roof: Asphalt
Condition
- New construction: No
- Year built: 1969
- Major remodel year: 2015
Utilities & green energy
- Sewer: Private Sewer
- Water: Public
Community & HOA
Community
- Security: Smoke Detector(s)
- Subdivision: Robinwood
HOA
- Has HOA: No
Location
- Region: Hagerstown
Financial & listing details
- Price per square foot: $182/sqft
- Tax assessed value: $211,500
- Annual tax amount: $2,046
- Date on market: 7/7/2024
- Listing agreement: Exclusive Right To Sell
- Ownership: Fee Simple
- Road surface type: Black Top
Price history
| Date | Event | Price |
|---|---|---|
| 9/17/2024 | Sold | $380,000+0%$182/sqft |
Source:  Bright MLS #MDWA2021674 Report a problem Bright MLS #MDWA2021674 Report a problem | ||
| 8/19/2024 | Pending sale | $379,900$182/sqft |
Source: Bright MLS #MDWA2021674 Report a problem | ||
| 8/17/2024 | Listed for sale | $379,900$182/sqft |
Source: Bright MLS #MDWA2021674 Report a problem | ||
Public tax history
| Year | Property taxes | Tax assessment |
|---|---|---|
| 2026 | $3,273 +19.6% | $314,700 +19.6% |
| 2025 | $2,736 +24.4% | $263,100 +24.4% |
| 2024 | $2,200 +7.5% | $211,500 +7.5% |
| 2023 | $2,046 +8.1% | $196,700 -7% |
| 2022 | $1,892 +6.8% | $211,500 +26.6% |
| 2021 | $1,771 +0.3% | $167,100 +0.3% |
| 2020 | $1,765 +0.3% | $166,533 -0.3% |
| 2019 | $1,759 +0.3% | $167,100 +1% |
| 2018 | $1,753 -12.5% | $165,400 |
| 2017 | $2,005 +3.8% | $165,400 |
| 2016 | $1,932 | $165,400 -4.8% |
| 2015 | $1,932 | $173,700 |
| 2014 | $1,932 | $173,700 |
| 2013 | -- | $173,700 -17% |
| 2012 | -- | $209,200 |
| 2011 | -- | $209,200 |
| 2010 | -- | $209,200 -18.4% |
| 2009 | -- | $256,480 +16.4% |
| 2008 | -- | $220,342 +19.6% |
| 2007 | -- | $184,206 +24.4% |
| 2006 | -- | $148,070 +3.8% |
| 2005 | -- | $142,620 +4% |
| 2004 | -- | $137,170 +4.1% |
| 2003 | -- | $131,720 +1.8% |
| 2002 | -- | $129,342 +1.9% |
| 2001 | -- | $126,966 |
Find assessor info on the county website
Neighborhood: 21742
Nearby homes
- $380,7003 bd2 ba2.4k sqft11613 Peacock Trl, Hagerstown, MD 21742Off Market

- $341,800-- bd2 ba1.1k sqft11701 Peacock Trl, Hagerstown, MD 21742Off Market
- $352,5003 bd2 ba1.3k sqft11609 Peacock Trl, Hagerstown, MD 21742Off Market
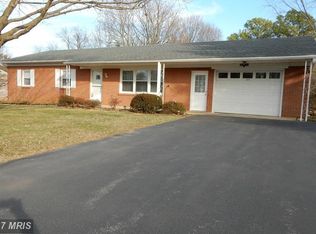
- $393,000-- bd2 ba2.4k sqft20513 Bluebird Ave, Hagerstown, MD 21742Off Market
- $340,0003 bd2 ba1.6k sqft11616 Peacock Trl, Hagerstown, MD 21742Sold
- $270,0003 bd2 ba1.2k sqft11705 Peacock Trl, Hagerstown, MD 21742Sold
- $330,8004 bd2 ba1.2k sqft11612 Peacock Trl, Hagerstown, MD 21742Off Market
- $356,3004 bd2 ba1.7k sqft11700 Mockingbird Ln, Hagerstown, MD 21742Off Market
Nearby schools
GreatSchools rating
- 3/10Pangborn Elementary SchoolGrades: PK-5Distance: 2.4 mi
- 10/10Smithsburg Middle SchoolGrades: 6-8Distance: 4.8 mi
- 9/10Smithsburg High SchoolGrades: 9-12Distance: 4.8 mi
Schools provided by the listing agent
- Middle: Smithsburg
- High: Smithsburg Sr.
- District: Washington County Public Schools
Source: Bright MLS. This data may not be complete. We recommend contacting the local school district to confirm school assignments for this home.
Get a cash offer in 3 minutes
Find out how much your home could sell for in as little as 3 minutes with a no-obligation cash offer.
Estimated market value
$394,800
Get a cash offer in 3 minutes
Find out how much your home could sell for in as little as 3 minutes with a no-obligation cash offer.
Estimated market value
$394,800
- Maryland
- Washington County
- Robinwood
- 21742
- 11617 Peacock Trl
