Welcome to this beautifully maintained, one-owner home in the mature and desirable Lost Creek Addition. Nestled on a quiet circle street with minimal traffic, this property offers exceptional privacy and a peaceful setting--backing to serene green space for added tranquility. Featuring 2 spacious bedrooms and 2.5 bathrooms, plus a dedicated office that can easily serve as a third bedroom, this home offers flexible living to fit your needs. The open-concept dining and living areas create a seamless flow, perfect for entertaining. The expansive living room boasts a vaulted ceiling and a cozy fireplace, with large windows overlooking the backyard and lush green space--bringing in abundant natural light and picturesque views. Additional highlights: new roof(2026), new garage doors(2026) and garage door openers(2026), mature landscaping, and private backyard setting. Conveniently located with easy access to I-30, Camp Bowie, and I-20, you can reach access any part of Fort Worth in just 15-20 minutes.
Sold
Price Unknown
11617 Pine Creek Ct, Aledo, TX 76008
2beds
2,160sqft
Single Family Residence
Built in 1986
0.25 Acres Lot
$425,400 Zestimate®
$--/sqft
$3,386 Estimated rent
Home value
$425,400
$396,000 - $455,000
$3,386/mo
Zestimate® history
Owner options
List your home for rent
$3,386/mo
Rent Zestimate®
Find your next renter with Zillow Rental Manager. Plus, with online applications, you can quickly screen prospective tenants – for free.
$3,386/mo
Rent Zestimate®
Refinance and save
$100/mo
Est. payment
Refinancing to a lower rate could help reduce your monthly payments and save thousands over the life of the loan.
$100/mo
Est. payment
Explore your selling options
Work with a Zillow partner agent
Leverage their expertise and Zillow's premium Showcase listings to get your home seen by more buyers.
Get startedList with your own agent
Get your home in front of millions of buyers by listing it on Zillow.
Learn how to do itSell it yourself
Take full control of how buyers see your home on Zillow by listing For Sale by Owner (FSBO).
List your homeWhat's special
Cozy fireplaceDedicated officePrivate backyard settingAbundant natural lightPicturesque viewsVaulted ceilingMature landscaping
Zillow last checked:
Listing updated:
Listed by:
Jennifer Nix 0642080 817-632-9500,
Williams Trew Real Estate 817-632-9500,
Ivey Ramsey 0323502 817-829-6809,
Williams Trew Real Estate
Bought with:
Laura Kelly
Burt Ladner Real Estate LLC
Source: NTREIS,MLS#: 21189066
Facts & features
Interior
Bedrooms & bathrooms
- Bedrooms: 2
- Bathrooms: 3
- Full bathrooms: 2
- 1/2 bathrooms: 1
Primary bedroom
- Features: Ceiling Fan(s), En Suite Bathroom, Walk-In Closet(s)
- Level: First
- Dimensions: 22 x 14
Bedroom
- Features: Ceiling Fan(s)
- Level: First
- Dimensions: 15 x 14
Primary bathroom
- Features: Built-in Features, En Suite Bathroom, Garden Tub/Roman Tub, Separate Shower
- Level: First
- Dimensions: 16 x 10
Dining room
- Level: First
- Dimensions: 12 x 10
Other
- Features: Built-in Features
- Level: First
- Dimensions: 10 x 10
Kitchen
- Features: Breakfast Bar, Built-in Features, Galley Kitchen
- Level: First
- Dimensions: 13 x 9
Laundry
- Features: Built-in Features
- Level: First
- Dimensions: 5 x 5
Living room
- Features: Built-in Features, Ceiling Fan(s), Fireplace
- Level: First
- Dimensions: 25 x 19
Office
- Features: Built-in Features, Ceiling Fan(s)
- Level: First
- Dimensions: 13 x 13
Heating
- Central, Electric
Cooling
- Central Air, Ceiling Fan(s), Electric
Appliances
- Included: Convection Oven, Dishwasher, Electric Cooktop, Electric Oven, Electric Water Heater, Disposal, Microwave, Vented Exhaust Fan
- Laundry: Washer Hookup, Dryer Hookup, ElectricDryer Hookup, Laundry in Utility Room
Features
- Built-in Features, High Speed Internet, Pantry, Cable TV, Vaulted Ceiling(s), Walk-In Closet(s)
- Flooring: Carpet, Laminate
- Windows: Skylight(s), Shutters
- Has basement: No
- Number of fireplaces: 1
- Fireplace features: Wood Burning
Interior area
- Total interior livable area: 2,160 sqft
Property
Parking
- Total spaces: 2
- Parking features: Driveway, Garage, Garage Door Opener, Kitchen Level, Garage Faces Side
- Attached garage spaces: 2
- Has uncovered spaces: Yes
Features
- Levels: One
- Stories: 1
- Patio & porch: Rear Porch, Front Porch, Covered
- Exterior features: Rain Gutters
- Pool features: None
- Fencing: None
Lot
- Size: 0.25 Acres
- Features: Cul-De-Sac, Greenbelt, Interior Lot, Irregular Lot, Landscaped, Subdivision, Sprinkler System, Few Trees
Details
- Parcel number: 01611445
Construction
Type & style
- Home type: SingleFamily
- Architectural style: Traditional,Detached
- Property subtype: Single Family Residence
Materials
- Brick
- Foundation: Slab
- Roof: Composition
Condition
- Year built: 1986
Utilities & green energy
- Sewer: Public Sewer
- Water: Public
- Utilities for property: Electricity Connected, Sewer Available, Separate Meters, Underground Utilities, Water Available, Cable Available
Community & HOA
Community
- Features: Curbs, Trails/Paths
- Subdivision: Lost Creek Add
HOA
- Has HOA: Yes
- Services included: Association Management, Security
- HOA fee: $100 annually
- HOA name: None
- HOA phone: 000-000-0000
Location
- Region: Aledo
Financial & listing details
- Tax assessed value: $362,574
- Annual tax amount: $7,966
- Date on market: 2/26/2026
- Cumulative days on market: 5 days
- Listing terms: Cash,Conventional,FHA,VA Loan
- Exclusions: Minerals
- Electric utility on property: Yes
Price history
| Date | Event | Price |
|---|---|---|
| 4/2/2026 | Sold | -- |
Source: NTREIS #21189066 Report a problem | ||
| 3/10/2026 | Pending sale | $435,000$201/sqft |
Source: NTREIS #21189066 Report a problem | ||
| 3/3/2026 | Contingent | $435,000$201/sqft |
Source: NTREIS #21189066 Report a problem | ||
| 2/26/2026 | Listed for sale | $435,000$201/sqft |
Source: NTREIS #21189066 Report a problem | ||
Public tax history
| Year | Property taxes | Tax assessment |
|---|---|---|
| 2025 | $1,754 -1.7% | $362,574 |
| 2024 | $1,783 -37.7% | $362,574 +2.8% |
| 2023 | $2,863 -2.4% | $352,820 +17% |
| 2022 | $2,934 +2.2% | $301,550 +13.1% |
| 2021 | $2,871 -0.2% | $266,740 -1% |
| 2020 | $2,878 +1.4% | $269,315 -0.9% |
| 2019 | $2,839 +2.7% | $271,889 +17.7% |
| 2018 | $2,764 +1.9% | $230,929 +1.7% |
| 2017 | $2,713 +1.6% | $226,962 -4.4% |
| 2016 | $2,671 -3.4% | $237,361 +36.8% |
| 2015 | $2,764 | $173,500 |
| 2014 | $2,764 | $173,500 +3% |
| 2013 | -- | $168,400 |
| 2012 | -- | $168,400 |
| 2011 | -- | $168,400 |
| 2010 | -- | $168,400 -5.1% |
| 2009 | -- | $177,500 |
| 2008 | -- | $177,500 +6.2% |
| 2007 | -- | $167,200 |
| 2006 | -- | $167,200 |
| 2005 | -- | $167,200 +3.7% |
| 2004 | -- | $161,200 +0.8% |
| 2003 | -- | $160,000 |
| 2002 | -- | $160,000 |
| 2001 | -- | $160,000 +6.7% |
| 2000 | -- | $149,900 |
Find assessor info on the county website
Neighborhood: Lost Creek
Nearby homes
- $451,2003 bd3 ba2.3k sqft11613 Pine Creek Ct, Aledo, TX 76008Off Market
- $570,8004 bd3 ba3.3k sqft11621 Pine Creek Ct, Aledo, TX 76008Off Market

- $579,0004 bd3 ba3.5k sqft11616 Pine Creek Ct, Aledo, TX 76008Off Market
- $530,2003 bd4 ba3.2k sqft11609 Pine Creek Ct, Aledo, TX 76008Off Market
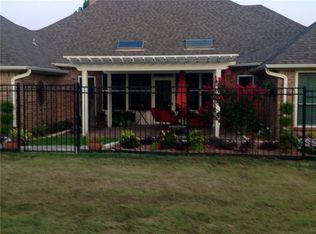
- $440,1003 bd2 ba2.6k sqft11625 Pine Creek Ct, Aledo, TX 76008Off Market
- $368,4693 bd2 ba3.5k sqft11608 Pine Creek Ct, Aledo, TX 76008Off Market
- $430,1003 bd2 ba2.1k sqft11629 Pine Creek Ct, Aledo, TX 76008Off Market
- $433,8003 bd3 ba2.5k sqft11605 Pine Creek Ct, Aledo, TX 76008Off Market
Nearby schools
GreatSchools rating
- 5/10Waverly Park Elementary SchoolGrades: PK-5Distance: 3.4 mi
- 2/10Leonard Middle SchoolGrades: 6-8Distance: 3 mi
- 2/10Western Hills High SchoolGrades: 9-12Distance: 4 mi
Schools provided by the listing agent
- Elementary: Waverlypar
- Middle: Leonard
- High: Westn Hill
- District: Fort Worth ISD
Source: NTREIS. This data may not be complete. We recommend contacting the local school district to confirm school assignments for this home.
Get a cash offer in 3 minutes
Find out how much your home could sell for in as little as 3 minutes with a no-obligation cash offer.
Estimated market value
$425,400
Get a cash offer in 3 minutes
Find out how much your home could sell for in as little as 3 minutes with a no-obligation cash offer.
Estimated market value
$425,400
- Texas
- Tarrant County
- Aledo
- 76008
- Lost Creek
- 11617 Pine Creek Ct
Nearby cities
Nearby neighborhoods
Nearby zip codes
Other Aledo Topics
