Skip main navigation
Closed
  • $485,000

    11617 Pineridge Way N, Dayton, MN 55327

    4beds
    2,141sqft
    Single Family
    Built in 2021
    10,454 Square Feet Lot
    $485,300 Zestimate®
    $227/sqft
    $3,317 Estimated rent

    Home value

    $485,300

    $446,000 - $529,000

    $3,317/mo

    Zestimate® history
    Loading
    Loading...

    Owner options

    List your home for rent

    $3,317/mo

    Rent Zestimate®

    Find your next renter with Zillow Rental Manager. Plus, with online applications, you can quickly screen prospective tenants – for free.

    Learn more

    $3,317/mo

    Rent Zestimate®

    Refinance and save

    $3,180/mo

    Est. payment

    Refinancing to a lower rate could help reduce your monthly payments and save thousands over the life of the loan.

    See today's rates

    $3,180/mo

    Est. payment

    Explore your selling options

    Work with a Zillow partner agent

    Leverage their expertise and Zillow's premium Showcase listings to get your home seen by more buyers.

    Get started

    List with your own agent

    Get your home in front of millions of buyers by listing it on Zillow.

    Learn how to do it

    Sell it yourself

    Take full control of how buyers see your home on Zillow by listing For Sale by Owner (FSBO).

    List your home

    What's special

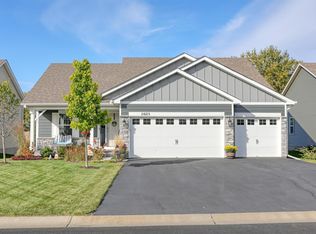
    Welcome to this beautifully maintained and thoughtfully designed home in Dayton! From the moment you arrive, you'll appreciate the inviting front porch—perfect for your morning coffee—and the bright, open layout inside. The main level features vaulted ceilings, an abundance of natural light, and a functional kitchen with stainless steel appliances, generous counter space, and pull-out shelving in nearly every cabinet. It's an ideal space for meal prep or entertaining. Upstairs, you'll find three spacious bedrooms, including a private primary suite with a walk-in closet and ¾ bath. The lower level offers additional living space with a cozy family room that walks out to the backyard patio, a fourth bedroom, and a ¾ bathroom—plus impressive storage space. Enjoy the outdoors in the spacious yard—perfect for relaxing or hosting a BBQ on the patio. Explore nearby Elm Creek Park and local green spaces, including a park with pickleball courts. Smart home features include an ADT security system, cordless blinds, and compatibility with Alexa devices—allowing you to control lighting, the front door, thermostat, and garage door remotely from your phone or with voice commands. The garage also features epoxy floors with a transferable lifetime warranty for added peace of mind. Located in a quiet area with convenient access to nature trails, parks, and community events.

    Zillow last checked:

    Listing updated:

    Listed by:

    Abby Schannauer 320-290-3354,

    Keller Williams Classic Rlty NW,

    Jenni M Larson 763-742-4365

    Bought with:

    Charles K Adair

    Compass

    Source: NorthstarMLS as distributed by MLS GRID,MLS#: 6714371MLS Logo

    Facts & features

    Interior

    Bedrooms & bathrooms
    • Bedrooms: 4
    • Bathrooms: 3
    • Full bathrooms: 1
    • 3/4 bathrooms: 2
    Bedroom
    • Level: Upper
    • Area: 195 Square Feet
    • Dimensions: 15x13
    Bedroom 2
    • Level: Upper
    • Area: 132 Square Feet
    • Dimensions: 12x11
    Bedroom 3
    • Level: Upper
    • Area: 132 Square Feet
    • Dimensions: 12x11
    Bedroom 4
    • Level: Lower
    • Area: 132 Square Feet
    • Dimensions: 12x11
    Dining room
    • Level: Main
    • Area: 153 Square Feet
    • Dimensions: 17x9
    Family room
    • Level: Lower
    • Area: 240.25 Square Feet
    • Dimensions: 15.5x15.5
    Kitchen
    • Level: Main
    • Area: 150 Square Feet
    • Dimensions: 15x10
    Living room
    • Level: Main
    • Area: 208 Square Feet
    • Dimensions: 16x13
    Heating
    • Forced Air
    Cooling
    • Central Air
    Appliances
    • Included: Air-To-Air Exchanger, Dishwasher, Disposal, Dryer, Humidifier, Microwave, Range, Refrigerator, Stainless Steel Appliance(s), Tankless Water Heater, Washer, Water Softener Owned
    • Laundry: Lower Level, Sink
    Features
    • Basement: Crawl Space,Daylight,Finished,Sump Pump,Walk-Out Access
    • Has fireplace: No
    Interior area
    • Total structure area: 2,141
    • Total interior livable area: 2,141 sqft
    • Finished area above ground: 1,393
    • Finished area below ground: 605

    Property

    Parking
    • Total spaces: 3
    • Parking features: Attached, Asphalt, Garage Door Opener
    • Attached garage spaces: 3
    • Has uncovered spaces: Yes
    Accessibility
    • Accessibility features: None
    Features
    • Levels: Three Level Split
    • Patio & porch: Patio
    • Pool features: None
    • Fencing: Full
    Lot
    • Size: 10,454 Square Feet
    • Dimensions: 65 x 155 x 65 x 160
    • Features: Tree Coverage - Light
    Details
    • Additional structures: Storage Shed
    • Foundation area: 1437
    • Parcel number: 2312022210034
    • Zoning description: Residential-Single Family

    Construction

    Type & style
    • Home type: SingleFamily
    • Property subtype: Single Family
    Materials
    • Roof: Age 8 Years or Less,Asphalt
    Condition
    • New construction: No
    • Year built: 2021

    Utilities & green energy

    • Gas: Natural Gas
    • Sewer: City Sewer/Connected
    • Water: City Water/Connected

    Community & HOA

    Community
    • Subdivision: The Enclave At Hayden Hills 3rd Add
    HOA
    • Has HOA: Yes
    • Services included: Professional Mgmt, Sanitation
    • HOA fee: $113 quarterly
    • HOA name: Gassen
    • HOA phone: 952-922-5575
    Location
    • Region: Dayton

    Financial & listing details

    • Price per square foot: $227/sqft
    • Tax assessed value: $424,300
    • Annual tax amount: $4,846
    • Date on market: 5/15/2025
    • Cumulative days on market: 13 days
    • Road surface type: Paved

    Price history

    DateEventPrice
    8/15/2025Sold$485,000$227/sqft
    Source: NorthstarMLS as distributed by MLS GRID #6714371 Report a problem
    5/31/2025Pending sale$485,000$227/sqft
    Source: NorthstarMLS as distributed by MLS GRID #6714371 Report a problem
    5/18/2025Listed for sale$485,000+22.7%$227/sqft
    Source: NorthstarMLS as distributed by MLS GRID #6714371 Report a problem
    8/25/2021Sold$395,190$185/sqft
    Source: Public Record Report a problem

    Public tax history

    YearProperty taxesTax assessment
    2025$4,847 +2.1%$424,300 -2%
    2024$4,747 +2.9%$432,800 +1%
    2023$4,614 +774.7%$428,600 +3.3%
    2022$528 +52.7%$415,000 +432.7%
    2021$345 +135.5%$77,900 +274.5%
    2020$147 -57.5%$20,800
    2019$345 --
    Find assessor info on the county website

    Neighborhood: 55327

    Nearby schools

    GreatSchools rating
    Get a cash offer in 3 minutes
    Find out how much your home could sell for in as little as 3 minutes with a no-obligation cash offer.
    Estimated market value
    $485,300
    Get a cash offer in 3 minutes
    Find out how much your home could sell for in as little as 3 minutes with a no-obligation cash offer.
    Estimated market value
    $485,300