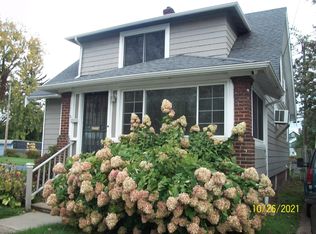

Welcome home to this spacious 3-bedroom, 1 full and 1 half bath home offering plenty of room to live and entertain. The main level features a bright living room, a separate dining room perfect for family meals or gatherings, a functional kitchen and layout designed for comfortable everyday living. Upstairs, you'll find all three bedrooms, providing privacy and separation from the main living areas and a full bath. The finished lower-level recreation room offers additional flexible space that can be used as a family room, home office, playroom, or workout area. There is a laundry area along with a half bath. Attached garage, bonus 4-season room between garage and home. With generous living space throughout, this home is ready for you to make it your own. Pets are negotiable and will require approval. Tenants are responsible for all utilities including water & sewer. Tenants are responsible for lawn and bed maintenance and snow removal on the driveway in front of the garage. All parties over the age of 18 will be required to complete an application with a non-refundable fee. Section 8 and Vouchers Not Accepted. Schedule your showing today.
House for rent
$1,400/moFees may apply
11617 Rutland Ave, Cleveland, OH 44108
3beds
1,163sqft
Price may not include required fees and charges. Learn more|
Singlefamily
Available now
In basement laundry
Attached garage parking
Forced air, natural gas
What's special
Attached garageFunctional kitchenGenerous living space throughoutLaundry area
- 19 days |
- -- |
- -- |
Zillow last checked:
Listing updated:
Travel times

Let’s turn your rent into credit progress
Build credit history with every on-time payment and get credit for the payment you’re already making.
Facts & features
Interior
Bedrooms & bathrooms
- Bedrooms: 3
- Bathrooms: 2
- Full bathrooms: 1
- 1/2 bathrooms: 1
Heating
- Forced Air, Natural Gas
Appliances
- Laundry: In Basement, In Unit
Features
- Ceiling Fan(s), Ceiling Fan(s), Laminate Counters
- Has basement: Yes
- Has fireplace: Yes
Interior area
- Total interior livable area: 1,163 sqft
Property
Parking
- Parking features: Attached, Garage, Paved
- Has attached garage: Yes
- Details: Contact manager
Features
- Stories: 2
- Has view: Yes
- View description: City View
Lot
- Features: Paved
Details
- Additional structures: Garage(s)
- Parcel number: 11108048
Construction
Type & style
- Home type: SingleFamily
- Architectural style: Cape Cod
- Property subtype: SingleFamily
Condition
- Year built: 1939
Community & HOA
Location
- Region: Cleveland
Financial & listing details
- Lease term: 12 Months
Price history
| Date | Event | Price |
|---|---|---|
| 7/23/2026 | Listed for rent | $1,400+33.3%$1/sqft |
Source: MLS Now #5230139 Report a problem | ||
| 3/10/2021 | Listing removed | -- |
Source: Zillow Rental Manager Report a problem | ||
| 2/16/2021 | Listed for rent | $1,050$1/sqft |
Source: Zillow Rental Manager Report a problem | ||
| 9/1/2009 | Sold | $10,200-54.3%$9/sqft |
Source: Public Record Report a problem | ||
| 5/5/2009 | Sold | $22,328$19/sqft |
Source: Public Record Report a problem | ||
Neighborhood: Forest Hills
Nearby schools
GreatSchools rating
- 3/10Glenville High SchoolGrades: 2,8-12Distance: 0.7 mi
- 4/10Franklin D. Roosevelt SchoolGrades: PK-8Distance: 1 mi
- 3/10Stephanie Tubbs Jones SchoolGrades: PK-8Distance: 1 mi