Introducing "Hazel Haven," a charming 4-bedroom home located in the picturesque Hazel Grove - Westling Farms neighborhood, originally a filbert farm. This delightful property offers a blend of quiet charm and modern comfort, perfect for those seeking a serene yet convenient lifestyle. Hazel Haven features spacious living areas, a modern kitchen, and two cozy office spaces, ideal for work from home and entertaining. The owner's suite bathroom remodel has a 6' walk in shower with 2 shower heads. The backyard offers ample space for outdoor activities and gardening, a rich Brazilian Tigerwood deck with a covered space. Don't miss the opportunity to make this beautiful home yours. Ask your agent for the full list of features!
Sold
$669,000
11617 S Hazelnut Ct, Oregon City, OR 97045
4beds
2,298sqft
Residential, Single Family Residence
Built in 1999
10,018 Square Feet Lot
$644,800 Zestimate®
$291/sqft
$3,253 Estimated rent
Home value
$644,800
$600,000 - $696,000
$3,253/mo
Zestimate® history
Owner options
List your home for rent
$3,253/mo
Rent Zestimate®
Find your next renter with Zillow Rental Manager. Plus, with online applications, you can quickly screen prospective tenants – for free.
$3,253/mo
Rent Zestimate®
Refinance and save
$4,374/mo
Est. payment
Refinancing to a lower rate could help reduce your monthly payments and save thousands over the life of the loan.
$4,374/mo
Est. payment
Explore your selling options
Work with a Zillow partner agent
Leverage their expertise and Zillow's premium Showcase listings to get your home seen by more buyers.
Get startedList with your own agent
Get your home in front of millions of buyers by listing it on Zillow.
Learn how to do itSell it yourself
Take full control of how buyers see your home on Zillow by listing For Sale by Owner (FSBO).
List your homeWhat's special
Zillow last checked:
Listing updated:
Listed by:
Kelli Upkes 971-219-1613,
MORE Realty
Bought with:
Louis Jaeger, 201220573
John L Scott Portland SW
Source: RMLS (OR),MLS#: 24095087
Facts & features
Interior
Bedrooms & bathrooms
- Bedrooms: 4
- Bathrooms: 3
- Full bathrooms: 2
- Partial bathrooms: 1
- Main level bathrooms: 1
Rooms
- Room types: Laundry, Office, Den, Bedroom 2, Bedroom 3, Dining Room, Family Room, Kitchen, Living Room, Primary Bedroom
Primary bedroom
- Features: Bathroom, Walkin Closet, Wood Floors
- Level: Upper
- Area: 204
- Dimensions: 12 x 17
Bedroom 2
- Features: Wood Floors
- Level: Upper
- Area: 110
- Dimensions: 11 x 10
Bedroom 3
- Features: Wood Floors
- Level: Upper
- Area: 110
- Dimensions: 11 x 10
Dining room
- Features: Hardwood Floors, Living Room Dining Room Combo
- Level: Main
- Area: 99
- Dimensions: 11 x 9
Family room
- Features: Family Room Kitchen Combo, Hardwood Floors
- Level: Main
- Area: 288
- Dimensions: 16 x 18
Kitchen
- Features: Dishwasher, Disposal, French Doors, Gas Appliances, Hardwood Floors, Microwave, Free Standing Range, Free Standing Refrigerator, Granite
- Level: Main
- Area: 154
- Width: 14
Living room
- Features: Hardwood Floors
- Level: Main
- Area: 195
- Dimensions: 15 x 13
Office
- Features: Hardwood Floors
- Level: Main
- Area: 132
- Dimensions: 11 x 12
Heating
- Forced Air
Cooling
- Central Air
Appliances
- Included: Dishwasher, Disposal, Free-Standing Gas Range, Free-Standing Refrigerator, Microwave, Stainless Steel Appliance(s), Gas Appliances, Free-Standing Range, Gas Water Heater
- Laundry: Laundry Room
Features
- Granite, High Ceilings, High Speed Internet, Vaulted Ceiling(s), Living Room Dining Room Combo, Family Room Kitchen Combo, Bathroom, Walk-In Closet(s)
- Flooring: Hardwood, Tile, Wood
- Doors: French Doors
- Windows: Double Pane Windows, Vinyl Frames
- Basement: Crawl Space
Interior area
- Total structure area: 2,298
- Total interior livable area: 2,298 sqft
Property
Parking
- Total spaces: 2
- Parking features: Driveway, On Street, RV Access/Parking, Garage Door Opener, Attached
- Attached garage spaces: 2
- Has uncovered spaces: Yes
Features
- Levels: Two
- Stories: 2
- Patio & porch: Covered Deck, Deck
- Exterior features: Yard
- Fencing: Fenced
Lot
- Size: 10,018 Square Feet
- Features: Cul-De-Sac, Gentle Sloping, Level, SqFt 10000 to 14999
Details
- Additional structures: RVParking, ToolShed
- Parcel number: 01814772
- Zoning: R10
Construction
Type & style
- Home type: SingleFamily
- Architectural style: Traditional
- Property subtype: Residential, Single Family Residence
Materials
- Brick, Cement Siding, Other
- Foundation: Concrete Perimeter
- Roof: Composition
Condition
- Resale
- New construction: No
- Year built: 1999
Utilities & green energy
- Gas: Gas
- Sewer: Public Sewer
- Water: Public
- Utilities for property: Cable Connected, Satellite Internet Service
Community & HOA
Community
- Security: None
- Subdivision: Hazel Grove - Westling Farm
HOA
- Has HOA: No
Location
- Region: Oregon City
Financial & listing details
- Price per square foot: $291/sqft
- Annual tax amount: $6,571
- Date on market: 5/30/2024
- Cumulative days on market: 2 days
- Listing terms: Cash,Conventional,FHA,VA Loan
- Road surface type: Paved
Price history
| Date | Event | Price |
|---|---|---|
| 6/21/2024 | Sold | $669,000$291/sqft |
Source:  RMLS (OR) #24095087 Report a problem RMLS (OR) #24095087 Report a problem | ||
| 6/1/2024 | Pending sale | $669,000$291/sqft |
Source: RMLS (OR) #24095087 Report a problem | ||
| 5/30/2024 | Listed for sale | $669,000$291/sqft |
Source: RMLS (OR) #24095087 Report a problem | ||
Public tax history
Tax history is unavailable.
Neighborhood: Hazel Grove/Westling Farm
Nearby homes
- $669,0004 bd3 ba2.2k sqft11617 Hazelnut Ct, Oregon City, OR 97045Sold
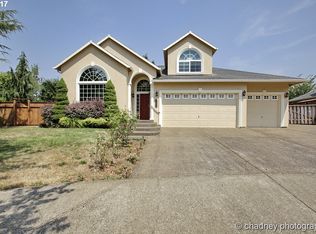
- $701,3005 bd4 ba2.9k sqft11613 Hazelnut Ct, Oregon City, OR 97045Off Market
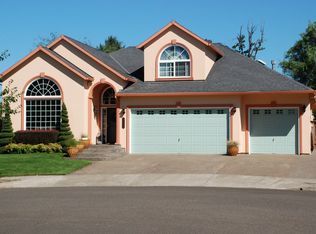
- $774,9005 bd3 ba2.9k sqft11613 S Hazelnut Ct, Oregon City, OR 97045Off Market
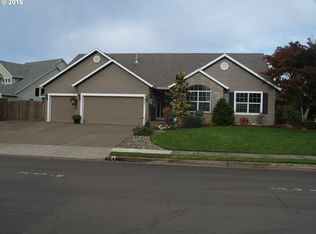
- $647,2003 bd2 ba2.3k sqft11621 Hazelnut Ct, Oregon City, OR 97045Off Market
- $--2.24 acres11671 Hazelnut Ave, Oregon City, OR 97045Off Market
- $673,0003 bd2 ba2.2k sqft19407 Hazel Grove Dr, Oregon City, OR 97045Off Market
- $622,9003 bd2 ba2.1k sqft11708 Salmonberry Dr, Oregon City, OR 97045Off Market
- $657,4004 bd3 ba2.3k sqft11696 Salmonberry Dr, Oregon City, OR 97045Off Market
Nearby schools
GreatSchools rating
- 7/10John McLoughlin Elementary SchoolGrades: K-5Distance: 0.2 mi
- 4/10Gardiner Middle SchoolGrades: 6-8Distance: 1.6 mi
- 8/10Oregon City High SchoolGrades: 9-12Distance: 3.2 mi
Schools provided by the listing agent
- Elementary: John Mcloughlin
- Middle: Gardiner
- High: Oregon City
Source: RMLS (OR). This data may not be complete. We recommend contacting the local school district to confirm school assignments for this home.
Get a cash offer in 3 minutes
Find out how much your home could sell for in as little as 3 minutes with a no-obligation cash offer.
Estimated market value
$644,800
Get a cash offer in 3 minutes
Find out how much your home could sell for in as little as 3 minutes with a no-obligation cash offer.
Estimated market value
$644,800
- Oregon
- Clackamas County
- Oregon City
- 97045
- Hazel Grove/Westling Farm
- 11617 S Hazelnut Ct
