Welcome to this delightful and meticulously updated 2-bedroom, 1-bath single-family home, perfectly blending classic charm with modern conveniences. Situated on the main stretch of Merrionette Park, this gem is absolutely move-in ready and ideal for first-time homebuyers, those looking to downsize their current home, or anyone seeking a low-maintenance lifestyle. Step inside to discover a bright and airy open-concept living space, where fresh paint and new, luxury vinyl flooring runs throughout the entire home creating a bright and welcoming ambiance. The living and dining room flow seamlessly together, perfect for intimate gatherings or entertaining. The heart of this home is its stunning, brand-new kitchen. It boasts sleek, white shaker cabinetry with modern accents, sparkling black quartz countertops, and a gorgeous glass tile backsplash that speaks modern and sophisticated. Equipped with a suite of new stainless steel appliances (refrigerator, range, and microwave), this kitchen is as functional as it is beautiful, offering ample storage, prep space, and a breakfast nook for your coffee table. Both bedrooms are generously sized and feature ample closet space, providing comfortable retreats. The shared full bathroom has been completely transformed into a spa-like oasis, featuring a new vanity , a modern commode, stylish new tile flooring, and a beautifully tiled shower/tub combo with contemporary fixtures. A dedicated laundry/mud room area adds to the home's practicality. The backyard offers plenty of room for outdoor activities, gardening, or future expansion, while a detached 2-car garage provides secure parking and additional storage and the shared driveway provides plenty of room for additional vehicles if needed. This home offers the perfect blend of comfort, style, and functionality. With everything new and nothing left to do, it's truly ready for its next chapter. Don't miss the opportunity to make this beautifully updated property your own!
Closed
$225,000
11617 S Kedzie Ave, Merrionette Park, IL 60803
2beds
986sqft
Single Family Residence
Built in 1953
4,662 Square Feet Lot
$235,900 Zestimate®
$228/sqft
$2,026 Estimated rent
Home value
$235,900
$212,000 - $262,000
$2,026/mo
Zestimate® history
Owner options
List your home for rent
$2,026/mo
Rent Zestimate®
Find your next renter with Zillow Rental Manager. Plus, with online applications, you can quickly screen prospective tenants – for free.
$2,026/mo
Rent Zestimate®
Refinance and save
$1,683/mo
Est. payment
Refinancing to a lower rate could help reduce your monthly payments and save thousands over the life of the loan.
$1,683/mo
Est. payment
Explore your selling options
Work with a Zillow partner agent
Leverage their expertise and Zillow's premium Showcase listings to get your home seen by more buyers.
Get startedList with your own agent
Get your home in front of millions of buyers by listing it on Zillow.
Learn how to do itSell it yourself
Take full control of how buyers see your home on Zillow by listing For Sale by Owner (FSBO).
List your homeWhat's special
Sleek white shaker cabinetryFresh paintBreakfast nookOpen-concept living spaceAmple storageGorgeous glass tile backsplashStunning brand-new kitchen
Zillow last checked:
Listing updated:
Listed by:
Albert Mendez 773-578-8675,
Coldwell Banker Realty
Bought with:
Sonny Micetich
Village Realty, Inc.
Source: MRED as distributed by MLS GRID,MLS#: 12381178
Facts & features
Interior
Bedrooms & bathrooms
- Bedrooms: 2
- Bathrooms: 1
- Full bathrooms: 1
Rooms
- Room types: No additional rooms
Primary bedroom
- Features: Flooring (Vinyl)
- Level: Main
- Area: 165 Square Feet
- Dimensions: 11X15
Bedroom 2
- Features: Flooring (Vinyl), Window Treatments (Blinds, Double Pane Windows)
- Level: Main
- Area: 120 Square Feet
- Dimensions: 12X10
Dining room
- Features: Flooring (Vinyl), Window Treatments (Blinds, Double Pane Windows)
- Level: Main
- Dimensions: COMBO
Kitchen
- Features: Kitchen (Eating Area-Table Space, SolidSurfaceCounter, Updated Kitchen), Flooring (Vinyl), Window Treatments (Blinds, Double Pane Windows)
- Level: Main
- Area: 120 Square Feet
- Dimensions: 12X10
Laundry
- Features: Flooring (Vinyl), Window Treatments (Blinds, Double Pane Windows)
- Level: Main
- Area: 108 Square Feet
- Dimensions: 9X12
Living room
- Features: Flooring (Vinyl), Window Treatments (Blinds, Display Window(s), Double Pane Windows)
- Level: Main
- Area: 280 Square Feet
- Dimensions: 14X20
Heating
- Natural Gas
Cooling
- Central Air
Appliances
- Included: Microwave, Refrigerator
- Laundry: Main Level, Gas Dryer Hookup, In Unit
Features
- 1st Floor Bedroom, 1st Floor Full Bath, Open Floorplan, Dining Combo
- Windows: Window Treatments, Drapes
- Basement: None
Interior area
- Total structure area: 0
- Total interior livable area: 986 sqft
Property
Parking
- Total spaces: 5
- Parking features: Asphalt, Concrete, Garage Door Opener, On Site, Garage Owned, Detached, Driveway, Garage Faces Side, Owned, Garage
- Garage spaces: 2
- Has uncovered spaces: Yes
Accessibility
- Accessibility features: No Disability Access
Features
- Stories: 1
Lot
- Size: 4,662 Square Feet
- Dimensions: 42 X 111
Details
- Parcel number: 24243060120000
- Special conditions: None
Construction
Type & style
- Home type: SingleFamily
- Architectural style: Ranch
- Property subtype: Single Family Residence
Materials
- Brick
Condition
- New construction: No
- Year built: 1953
- Major remodel year: 2025
Utilities & green energy
- Sewer: Public Sewer
- Water: Lake Michigan, Public
Community & HOA
Community
- Features: Sidewalks, Street Lights
HOA
- Services included: None
Location
- Region: Merrionette Park
Financial & listing details
- Price per square foot: $228/sqft
- Tax assessed value: $150,000
- Annual tax amount: $4,410
- Date on market: 6/2/2025
- Listing terms: FHA
- Ownership: Fee Simple
Price history
| Date | Event | Price |
|---|---|---|
| 9/30/2025 | Sold | $225,000+0%$228/sqft |
Source: Public Record Report a problem | ||
| 7/11/2025 | Sold | $224,900$228/sqft |
Source:  MRED as distributed by MLS GRID #12381178 Report a problem MRED as distributed by MLS GRID #12381178 Report a problem | ||
| 6/10/2025 | Listing removed | $2,000$2/sqft |
Source: MRED as distributed by MLS GRID #12382030 Report a problem | ||
| 6/8/2025 | Contingent | $224,900$228/sqft |
Source: MRED as distributed by MLS GRID #12381178 Report a problem | ||
| 6/3/2025 | Listed for rent | $2,000$2/sqft |
Source: MRED as distributed by MLS GRID #12382030 Report a problem | ||
| 6/2/2025 | Listed for sale | $224,900+110.2%$228/sqft |
Source: MRED as distributed by MLS GRID #12381178 Report a problem | ||
| 2/28/2025 | Sold | $107,000-14.4%$109/sqft |
Source: MRED as distributed by MLS GRID #12287465 Report a problem | ||
| 2/11/2025 | Contingent | $125,000$127/sqft |
Source: MRED as distributed by MLS GRID #12287465 Report a problem | ||
| 2/10/2025 | Listed for sale | $125,000+26.3%$127/sqft |
Source: MRED as distributed by MLS GRID #12287465 Report a problem | ||
| 8/20/2012 | Sold | $99,000-22.7%$100/sqft |
Source: Public Record Report a problem | ||
| 3/14/2012 | Listing removed | $128,000$130/sqft |
Source: Century 21 Pro-Team #7853522 Report a problem | ||
| 3/2/2012 | Listed for sale | $128,000$130/sqft |
Source: Century 21 Pro-Team #7853522 Report a problem | ||
| 9/4/2011 | Listing removed | $128,000$130/sqft |
Source: CENTURY 21 Pro-Team #07853522 Report a problem | ||
| 7/15/2011 | Price change | $128,000-4.5%$130/sqft |
Source: Pro-Team #07853522 Report a problem | ||
| 12/24/2010 | Price change | $134,000-4.2%$136/sqft |
Source: CENTURY 21 Pro-Team #07696300 Report a problem | ||
| 7/31/2010 | Listed for sale | $139,900+56.3%$142/sqft |
Source: CENTURY 21 Pro-Team #07696300 Report a problem | ||
| 10/3/2000 | Sold | $89,500$91/sqft |
Source: Public Record Report a problem | ||
Public tax history
| Year | Property taxes | Tax assessment |
|---|---|---|
| 2024 | $4,475 +1.5% | $15,000 +0% |
| 2023 | $4,411 +15.3% | $14,999 +37.9% |
| 2022 | $3,825 +4.9% | $10,880 |
| 2021 | $3,645 -0.7% | $10,880 |
| 2020 | $3,672 -9.9% | $10,880 -8.1% |
| 2019 | $4,076 +5.8% | $11,836 |
| 2018 | $3,851 -1.1% | $11,836 |
| 2017 | $3,892 +8.7% | $11,836 +17.4% |
| 2016 | $3,582 +2.6% | $10,085 |
| 2015 | $3,492 +1.7% | $10,085 |
| 2014 | $3,432 -1.5% | $10,085 -14.2% |
| 2013 | $3,485 +31.1% | $11,750 |
| 2012 | $2,658 +0.5% | $11,750 |
| 2011 | $2,644 -5% | $11,750 -26% |
| 2010 | $2,782 +9% | $15,874 |
| 2009 | $2,552 +6.7% | $15,874 -5% |
| 2008 | $2,391 +3.2% | $16,710 +20.6% |
| 2007 | $2,316 +4.6% | $13,857 |
| 2006 | $2,213 +15% | $13,857 |
| 2005 | $1,925 -5.5% | $13,857 +26.5% |
| 2004 | $2,038 +2.3% | $10,955 |
| 2003 | $1,992 +3.2% | $10,955 |
| 2002 | $1,930 +19.3% | $10,955 +11.2% |
| 2001 | $1,618 +0% | $9,851 |
| 2000 | $1,617 +3.9% | $9,851 |
| 1999 | $1,556 | $9,851 |
Find assessor info on the county website
Neighborhood: 60803
Nearby homes
- $227,7003 bd1 ba986 sqft11621 S Kedzie Ave, Merrionette Park, IL 60803Off Market
- $200,8002 bd1 ba986 sqft11609 S Kedzie Ave, Merrionette Park, IL 60803Off Market
- $225,0003 bd1 ba1.1k sqft11625 S Kedzie Ave, Merrionette Park, IL 60803Sold
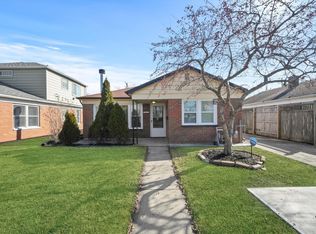
- $220,2002 bd1 ba986 sqft11616 S Troy Dr, Merrionette Park, IL 60803Off Market
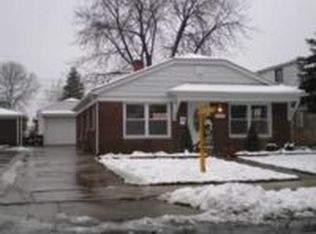
- $210,0002 bd1 ba1k sqft11620 S Troy Dr, Merrionette Park, IL 60803Sold
- $212,3003 bd1 ba986 sqft11612 S Troy Dr, Merrionette Park, IL 60803Off Market
- $219,6002 bd1 ba1k sqft11603 S Kedzie Ave, Merrionette Park, IL 60803Off Market
- $205,0002 bd1 ba986 sqft11629 S Kedzie Ave, Merrionette Park, IL 60803Off Market
Nearby schools
GreatSchools rating
- 5/10Meadow Lane SchoolGrades: 3-5Distance: 0.3 mi
- 6/10Hamlin Upper Grade CenterGrades: 6-8Distance: 1.1 mi
- 2/10Dd Eisenhower High School (Campus)Grades: 9-12Distance: 1.5 mi
Schools provided by the listing agent
- District: 125
Source: MRED as distributed by MLS GRID. This data may not be complete. We recommend contacting the local school district to confirm school assignments for this home.
Get a cash offer in 3 minutes
Find out how much your home could sell for in as little as 3 minutes with a no-obligation cash offer.
Estimated market value
$235,900
Get a cash offer in 3 minutes
Find out how much your home could sell for in as little as 3 minutes with a no-obligation cash offer.
Estimated market value
$235,900
- Illinois
- Cook County
- Merrionette Park
- 60803
- 11617 S Kedzie Ave
Nearby cities
Nearby zip codes
Other Merrionette Park Topics
- Apartments for Rent in 60803
- Houses for Sale in 60803
- Houses for Rent in 60803
- 60803 Real Estate
- Merrionette Park Condos
- Houses for Sale in Merrionette Park
- Newest Listings in Merrionette Park
- Merrionette Park Home Values
- Merrionette Park Real Estate Agents
- Merrionette Park Refinance
- Merrionette Park Mortgage Rates
