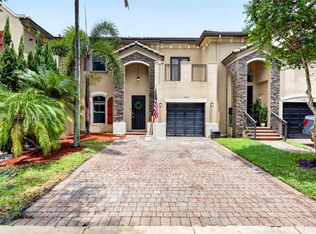
Welcome home to this beautifully maintained 4-bedroom, 3-bathroom townhome in the sought-after Summerville community of Homestead. This move-in-ready residence offers an open-concept layout filled with natural light, featuring a modern kitchen with elegant granite countertops, ample cabinetry, and generous counter space—ideal for everyday living and entertaining. The first floor includes a bedroom and full bathroom, offering flexibility for guests or multigenerational living, while the second floor features a spacious primary suite plus additional well-sized bedrooms designed for comfort and privacy. Enjoy your private patio, attached garage, and the ease of low-maintenance living, with the HOA covering landscaping for a truly hassle-free lifestyle. Ideally located just minutes from Florida's Turnpike, US-1, shopping, dining, schools, parks, Black Point Marina, Homestead Air Reserve Base, and the Florida Keys, this home delivers the perfect blend of comfort, convenience, and accessibility. Whether you're a first-time buyer, need more space, or are seeking a smart investment, this exceptional townhome checks every box. Schedule your private showing today!
For sale
$450,000
11617 SW 244TH STREET, HOMESTEAD, FL 33032
4beds
1,674sqft
:
Get pre-qualified$3,102/mo
Townhouse
Built in 2014
2,450 Square Feet Lot
$-- Zestimate®
$269/sqft
$90/mo HOA
What's special
Attached garagePrivate patioSpacious primary suiteGenerous counter spaceAmple cabinetry
- 15 days |
- 628 |
- 16 |
Likely to sell faster than
Zillow last checked:
Listing updated:
Listed by:
Jose Santana Feliciano 407-760-9090,
NORKIS & CO REALTY 407-506-7070
Source: Stellar MLS,MLS#: O6428511 Originating MLS: Orlando Regional
Originating MLS: Orlando Regional
Facts & features
Interior
Bedrooms & bathrooms
- Bedrooms: 4
- Bathrooms: 3
- Full bathrooms: 3
Primary bedroom
- Features: Walk-In Closet(s)
- Level: First
Kitchen
- Level: First
Living room
- Level: First
Heating
- Central, Electric
Cooling
- Central Air
Appliances
- Included: Dishwasher, Disposal, Microwave, Range, Refrigerator
- Laundry: Laundry Room
Features
- Other, Solid Wood Cabinets, Stone Counters
- Flooring: Ceramic Tile, Laminate
- Has fireplace: No
Interior area
- Total structure area: 1,914
- Total interior livable area: 1,674 sqft
Video & virtual tour
Property
Parking
- Total spaces: 1
- Parking features: Garage - Attached
- Attached garage spaces: 1
Features
- Levels: One
- Stories: 1
- Exterior features: Balcony
Lot
- Size: 2,450 Square Feet
Details
- Parcel number: 3060190090790
- Zoning: R
- Special conditions: None
Construction
Type & style
- Home type: Townhouse
- Property subtype: Townhouse
Materials
- Concrete
- Foundation: Block
- Roof: Tile
Condition
- New construction: No
- Year built: 2014
Utilities & green energy
- Sewer: Public Sewer
- Water: See Remarks
- Utilities for property: BB/HS Internet Available, Cable Connected, Sewer Connected, Water Connected
Community & HOA
Community
- Features: Clubhouse, Park, Playground, Pool, Sidewalks
- Pet fee: $0 monthly
- Subdivision: SUMMERVILLE
HOA
- Has HOA: Yes
- Amenities included: Clubhouse, Fitness Center, Park, Playground, Pool
- Services included: Pool Maintenance
- HOA fee: $90 monthly
- HOA name: Tatiana Montenegro
Location
- Region: Homestead
Financial & listing details
- Price per square foot: $269/sqft
- Tax assessed value: $365,002
- Annual tax amount: $5,486
- Date on market: 7/29/2026
- Cumulative days on market: 13 days
- Listing terms: Cash,Conventional,FHA,VA Loan
- Ownership: Fee Simple
- Total actual rent: 0
- Road surface type: Paved
Estimated market value
Not available
Estimated sales range
Not available
Not available
Price history
| Date | Event | Price |
|---|---|---|
| 7/29/2026 | Listed for sale | $450,000+77.9%$269/sqft |
Source:  Stellar MLS #O6428511 Report a problem Stellar MLS #O6428511 Report a problem | ||
| 11/1/2016 | Sold | $253,000$151/sqft |
Source: Public Record Report a problem | ||
Public tax history
| Year | Property taxes | Tax assessment |
|---|---|---|
| 2025 | $5,486 +3.5% | $228,032 +2.9% |
| 2024 | $5,300 +6.6% | $221,606 +3% |
| 2023 | $4,972 +1% | $215,152 +3% |
| 2022 | $4,920 +6.9% | $208,886 +3% |
| 2021 | $4,604 +3.6% | $202,802 +1.4% |
| 2020 | $4,442 +0.2% | $200,002 +0.4% |
| 2019 | $4,434 +3.7% | $199,123 +1.9% |
| 2018 | $4,274 | $195,411 +2.1% |
| 2017 | $4,274 +0.7% | $191,392 +5% |
| 2016 | $4,246 -10.4% | $182,282 +5% |
| 2015 | $4,740 +243% | $173,602 +1196.7% |
| 2014 | $1,382 +5.6% | $13,388 |
| 2013 | $1,309 | $13,388 +45.3% |
| 2012 | $1,309 +0.4% | $9,216 +2.7% |
| 2011 | $1,303 +0.6% | $8,970 -8% |
| 2010 | $1,296 -20.9% | $9,750 -65.3% |
| 2009 | $1,638 -5.1% | $28,058 -15.4% |
| 2007 | $1,726 +209.9% | $33,170 |
| 2006 | $557 | -- |
| 2005 | $557 | -- |
Find assessor info on the county website
Monthly payment
Est. payment
Payment breakdown
Explore the cost of this home by adjusting the details. Changes won't be saved.Climate risks
Neighborhood: Princeton
Nearby schools
GreatSchools rating
- 3/10Coconut Palm K-8 AcademyGrades: PK-8Distance: 0.9 mi
- 3/10Homestead Senior High SchoolGrades: PK,9-12Distance: 8.1 mi
- 5/10Redland Middle SchoolGrades: 6-8Distance: 4.5 mi
- $421,8004 bd2 ba1.7k sqft11601 SW 244th St, Homestead, FL 33032Off Market
- $417,2004 bd3 ba1.6k sqft11633 SW 244th St, Homestead, FL 33032Off Market
- $444,0004 bd3 ba1.6k sqft11581 SW 244th St, Homestead, FL 33032Off Market
- $--4 bd3 ba1.6k sqft11581 W 244th St, Homestead, FL 33032Off Market

- $438,7004 bd3 ba1.7k sqft11649 SW 244th St #11649, Homestead, FL 33032Off Market
- $390,0004 bd3 ba1.7k sqft11649sw244th St, Homestead, FL 33032Pending
- $575,1004 bd3 ba2.5k sqft11600 SW 243rd St, Homestead, FL 33032Off Market
- $416,7004 bd2 ba1.7k sqft11665 SW 244th St, Homestead, FL 33032Off Market
A local agent can set up tours, give advice and negotiate with sellers.
Similar homes
- $454,9993 bd3 ba1.8k sqftSilver Palms, Homestead, FL 33032For Sale
 MLS ID #A12062028, Carol Eguiguren, EXP Realty LLC. MIAMI
 - $429,9003 bd3 ba1.7k sqftArtesa By Lennar, Homestead, FL 33032For Sale
 MLS ID #A12060884, Alain Laborde, Josly Realty. MIAMI
 - $470,0004 bd3 ba1.9k sqftSilver Palm, Homestead, FL 33032For Sale
 MLS ID #A11982179, Josef Osborn, The Keyes Company. MIAMI
 - $458,0003 bd3 ba1.3k sqftSiena Reserve South, Homestead, FL 33032New Construction
 MLS ID #A12067947, Elizabeth Amesty, PAK Home Realty. MIAMI
 - $415,0003 bd3 ba1.6k sqftSilver Palm, Homestead, FL 33032For SaleMLS ID #A12005364, Lynley Ciorobea, Real Broker LLC. MIAMI
- $450,0003 bd3 ba1.8k sqftArtesa, Homestead, FL 33032For SaleMLS ID #A11930710, Kristopher Gonzalez, Florida Realty of Miami Corp. MIAMI
- $440,2003 bd2 ba1.8k sqft11278 SW 250th Ter, Homestead, FL 33032Off Market
- $450,0003 bd3 ba1.3k sqftSiena - Kendall Assemblag, Homestead, FL 33032For SaleMLS ID #A12060238, Stephanie Penaranda, All in One International Realty, LLC.. MIAMI
- $415,0003 bd3 ba1.7k sqftSilver Palm East, Homestead, FL 33032For SaleMLS ID #A12038245, Thomas Olloqui, Florida Realty of Miami Corp. MIAMI
- $424,9993 bd3 ba1.5k sqft23291 SW 110th Court, Homestead, FL 33032For Sale
 MLS ID #B26046443, Michelle L Richardson, LoKation. BeachesMLS
 - $450,0003 bd3 ba1.4k sqftCorsica, Homestead, FL 33032For SaleMLS ID #A11865051, Ana Rodriguez, Douglas Elliman. MIAMI
- $420,0003 bd3 ba1.5k sqftSilver Palm West, Homestead, FL 33032For SaleMLS ID #A11957219, Josmar Castillo Hernandez, Keller Williams Capital Realty. MIAMI
- $419,0003 bd3 ba1.4k sqftCorsica, Homestead, FL 33032For SaleMLS ID #A12037908, Nicole Baralt, Shore Real Estate Advisors LLC. MIAMI
- $399,0003 bd3 ba1.3k sqft11821 SW 245th Terrace, Homestead, FL 33032For SaleMLS ID #B26029557, Shannon R Duval, The Duval Collective. BeachesMLS
- $420,0003 bd3 ba1.6k sqftCorsica, Homestead, FL 33032For SaleMLS ID #A12019536, Lorena Estrada, EXP Realty LLC. MIAMI
- $384,0003 bd3 ba1.6k sqftArtesa, Homestead, FL 33032For SaleMLS ID #A12040419, Joplin Santos, Jason Mitchell Real Estate Flo. MIAMI
- $377,5003 bd3 ba1.5k sqftCoco Palm Estates, Homestead, FL 33032For SaleMLS ID #A12025481, Cecile Chai Rodriguez, Keller Williams Dedicated Professionals. MIAMI
- $450,0004 bd3 ba1.7k sqftLakes By The Bay Gee, Cutler Bay, FL 33190For SaleMLS ID #A12068411, Luis Ruiz, EXP Realty, LLC. MIAMI
- $382,0003 bd3 ba1.6k sqftArtesa, Homestead, FL 33032For SaleMLS ID #A11988117, Rehanna Bacchus, NB Elite Realty. MIAMI
- $350,0002 bd3 ba1.4k sqftCoco Palm Estates, Homestead, FL 33032For SaleMLS ID #A12059153, Luis Ruiz, EXP Realty, LLC. MIAMI
