Set on an expansive lot backing directly to the golf course, this 6-bedroom, 6-bath home offers space, privacy & indoor-outdoor living with a three-car garage & finished walkout basement. Fresh white exterior paint, upgraded front landscaping, mature trees & a driveway create a polished first impression. Inside, rich hardwood flooring, vaulted ceilings, skylights & abundant natural light define the main level. The living room features a fireplace with an ornate surround & custom floor-to-ceiling built-ins. The gourmet kitchen offers extensive white cabinetry, a substantial center island, Wolf range & Sub-Zero refrigerator, plus a casual breakfast nook. Nearby, the formal dining room is lined with windows overlooking the golf course. A powder bath & dedicated mudroom with built-in storage complete the main level. The entire top floor is dedicated to the primary suite, featuring its own fireplace, custom cabinetry, built-in storage & illuminated display niches. The generous primary bath includes an oversized vanity, separate water closet & soaking tub, with excellent potential for a personalized remodel. One level below, three additional bedrooms & two full baths include an oversized en-suite bedroom with hardwood floors. The finished walkout basement adds two bedrooms, two full baths, a separate sitting area, golf course views & opens directly to the lower patio. Outside, a large covered deck overlooks the fairway with space for lounging & dining. Solar shades add comfort, while a built-in BBQ station with counter space & an under-counter refrigerator makes entertaining easy. With direct golf course access, mature landscaping & the clubhouse within walking distance, 11617 Shoshone Way offers a rare opportunity for spacious golf course living in Westminster.
Accepting backups
Price cut: $50K (9/16)
$1,050,000
11617 Shoshone Way, Westminster, CO 80234
6beds
4,661sqft
Single Family Residence
Built in 1979
10,530 Square Feet Lot
$-- Zestimate®
$225/sqft
$45/mo HOA
What's special
- 27 days
- 2,479
- 206
Zillow last checked:
Listing updated:
Listed by:
Jason Cummings 720-409-7330 Jason@JasonCummingsDenver.com,
Serhant Colorado LLC
Source: REcolorado as distributed by MLS GRID,MLS#: 6891886
Facts & features
Interior
Bedrooms & bathrooms
- Bedrooms: 6
- Bathrooms: 6
- Full bathrooms: 4
- 3/4 bathrooms: 1
- 1/2 bathrooms: 1
- Main level bathrooms: 1
Bedroom
- Level: Basement
Bedroom
- Level: Basement
Bedroom
- Level: Upper
Bedroom
- Level: Upper
Bedroom
- Level: Upper
Bedroom
- Features: Primary Suite
- Level: Upper
Bathroom
- Level: Basement
Bathroom
- Features: En Suite Bathroom
- Level: Upper
Bathroom
- Level: Upper
Bathroom
- Description: His And Her Bath - One Has Bath, Shower & Toilet, The Other Has Shower And Toilet.
- Features: Primary Suite
- Level: Upper
Bathroom
- Level: Main
Bathroom
- Level: Basement
Dining room
- Level: Main
Family room
- Level: Basement
Kitchen
- Level: Main
Laundry
- Level: Main
Living room
- Level: Main
Mud room
- Level: Main
Heating
- Baseboard, Hot Water, Natural Gas
Cooling
- Central Air
Appliances
- Included: Convection Oven, Dishwasher, Disposal, Double Oven, Dryer, Freezer, Microwave, Oven, Refrigerator, Self Cleaning Oven, Trash Compactor, Warming Drawer, Washer, Water Purifier
- Laundry: In Unit
Features
- Built-in Features, Ceiling Fan(s), Eat-in Kitchen, Entrance Foyer, Five Piece Bath, Granite Counters, Kitchen Island, Open Floorplan, Pantry, Primary Suite, Sound System, Stone Counters, Vaulted Ceiling(s), Walk-In Closet(s), Wired for Data
- Flooring: Carpet, Wood
- Windows: Skylight(s), Storm Window(s)
- Basement: Exterior Entry,Finished,Full,Sump Pump,Walk-Out Access
- Number of fireplaces: 2
- Fireplace features: Gas, Gas Log, Living Room, Master Bedroom
Interior area
- Total structure area: 4,661
- Total interior livable area: 4,661 sqft
- Finished area above ground: 3,275
- Finished area below ground: 1,386
Video & virtual tour
Property
Parking
- Total spaces: 3
- Parking features: Circular Driveway, Concrete, Floor Coating, Heated Garage, Insulated Garage, Lighted
- Attached garage spaces: 3
- Has uncovered spaces: Yes
Features
- Levels: Multi/Split
- Patio & porch: Covered
- Exterior features: Barbecue, Fire Pit, Gas Grill, Lighting, Private Yard, Rain Gutters
- Has spa: Yes
- Spa features: Heated
- Fencing: Full
- Has view: Yes
- View description: Golf Course, Mountain(s)
Lot
- Size: 10,530 Square Feet
- Features: On Golf Course, Sloped, Sprinklers In Front, Sprinklers In Rear
Details
- Parcel number: R0031212
- Special conditions: Standard
Construction
Type & style
- Home type: SingleFamily
- Architectural style: Traditional
- Property subtype: Single Family Residence
Materials
- Brick, Cement Siding, Frame, Stucco
- Roof: Stone-Coated Steel
Condition
- Updated/Remodeled
- Year built: 1979
Utilities & green energy
- Sewer: Public Sewer
- Water: Public
- Utilities for property: Cable Available, Internet Access (Wired), Natural Gas Available, Phone Connected
Community & HOA
Community
- Security: Carbon Monoxide Detector(s), Smoke Detector(s)
- Subdivision: The Ranch
HOA
- Has HOA: Yes
- Amenities included: Park
- Services included: Maintenance Grounds, Recycling, Road Maintenance
- HOA fee: $540 annually
- HOA name: The Ranch
- HOA phone: 303-460-9700
Location
- Region: Westminster
Financial & listing details
- Price per square foot: $225/sqft
- Tax assessed value: $1,191,000
- Annual tax amount: $8,733
- Date on market: 9/10/2026
- Listing terms: Cash,Conventional,Jumbo,VA Loan
- Exclusions: Personal Furniture & Staging Items.
- Ownership: Individual
- Electric utility on property: Yes
- Road surface type: Paved
Estimated market value
Not available
Estimated sales range
Not available
Not available
Price history
| Date | Event | Price |
|---|---|---|
| 9/21/2026 | Pending sale | $1,050,000$225/sqft |
Source:  REcolorado as distributed by MLS GRID #6891886 Report a problem REcolorado as distributed by MLS GRID #6891886 Report a problem | ||
| 9/16/2026 | Price change | $1,050,000-4.5%$225/sqft |
Source: REcolorado as distributed by MLS GRID #6891886 Report a problem | ||
| 9/10/2026 | Listed for sale | $1,100,000+32.1%$236/sqft |
Source: REcolorado as distributed by MLS GRID #6891886 Report a problem | ||
| 2/10/2018 | Sold | $832,500+0.9%$179/sqft |
Source: Public Record Report a problem | ||
| 1/15/2018 | Pending sale | $825,000$177/sqft |
Source: Keller Williams Downtown Denver #6977877 Report a problem | ||
| 1/11/2018 | Listed for sale | $825,000+37.4%$177/sqft |
Source: Keller Williams Realty Urban Elite #6977877 Report a problem | ||
| 10/22/2014 | Sold | $600,250-4%$129/sqft |
Source: Public Record Report a problem | ||
| 9/30/2014 | Pending sale | $625,000$134/sqft |
Source: RE/MAX 100 INC #6136489 Report a problem | ||
| 9/28/2014 | Listed for sale | $625,000$134/sqft |
Source: RE/MAX 100 INC #6136489 Report a problem | ||
| 9/9/2014 | Pending sale | $625,000$134/sqft |
Source: RE/MAX 100 INC #6136489 Report a problem | ||
| 8/7/2014 | Price change | $625,000-6%$134/sqft |
Source: RE/MAX 100 INC #6136489 Report a problem | ||
| 4/26/2014 | Listed for sale | $665,000+15.7%$143/sqft |
Source: RE/MAX 100 INC #6136489 Report a problem | ||
| 1/17/2006 | Sold | $575,000+23.7%$123/sqft |
Source: Public Record Report a problem | ||
| 10/2/2000 | Sold | $465,000$100/sqft |
Source: Public Record Report a problem | ||
Public tax history
| Year | Property taxes | Tax assessment |
|---|---|---|
| 2025 | $7,519 +1.1% | $74,440 -7.1% |
| 2024 | $7,439 +28.7% | $80,100 |
| 2023 | $5,782 -3.2% | $80,100 +45.6% |
| 2022 | $5,972 | $55,010 -2.8% |
| 2021 | -- | $56,600 -17.5% |
| 2020 | $7,276 | $68,590 -0.2% |
| 2019 | $7,276 +42.9% | $68,700 +48.8% |
| 2018 | $5,091 | $46,170 |
| 2017 | $5,091 | $46,170 -5% |
| 2016 | -- | $48,580 |
| 2015 | $4,985 | $48,580 -0.7% |
| 2014 | -- | $48,910 |
| 2013 | -- | $48,910 +8.8% |
| 2012 | -- | $44,960 |
| 2011 | -- | $44,960 -11.5% |
| 2010 | -- | $50,830 |
| 2009 | -- | $50,830 +12.4% |
| 2008 | -- | $45,210 +0% |
| 2007 | -- | $45,200 -12.1% |
| 2006 | -- | $51,420 |
| 2005 | -- | $51,420 +8.8% |
| 2004 | -- | $47,240 |
| 2003 | $4,411 +5.1% | $47,240 +7.5% |
| 2002 | $4,197 +5.4% | $43,950 +11.8% |
| 2001 | $3,982 | $39,300 |
Find assessor info on the county website
Monthly payment
Est. payment
Payment breakdown
Explore the cost of this home by adjusting the details. Changes won't be saved.Climate risks
Neighborhood: 80234
Nearby schools
Schools provided by the listing agent
- Elementary: Cotton Creek
- Middle: Silver Hills
- High: Mountain Range
- District: Adams 12 5 Star Schl
Source: REcolorado as distributed by MLS GRID. This data may not be complete. We recommend contacting the local school district to confirm school assignments for this home.
- $790,3003 bd3 ba1.9k sqft11619 Shoshone Way, Westminster, CO 80234Off Market
- $1,090,0003 bd4 ba4.9k sqft11613 Shoshone Way, Westminster, CO 80234Off Market

- $701,1003 bd3 ba2.8k sqft11616 Shoshone Way, Westminster, CO 80234Off Market
- $896,3004 bd3 ba3.7k sqft11618 Shoshone Way, Westminster, CO 80234Off Market

Similar homes
- $879,9006 bd4 ba4.5k sqft11933 Clay Court, Denver, CO 80234For Sale

 MLS ID #7234046, Dylan Lario, Coldwell Banker Realty 56. REcolorado as distributed by MLS GRID
 - $835,0003 bd4 ba4.2k sqft1657 W 115th Circle, Westminster, CO 80234For Sale
 MLS ID #3057753, Emily Waller, The Group Inc - Centerra. REcolorado as distributed by MLS GRID
 - $1,025,0004 bd5 ba4.7k sqft3696 W 100th Avenue, Westminster, CO 80031For Sale
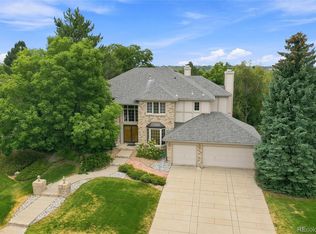 MLS ID #3120365, Todd Welch, RE/MAX Alliance. REcolorado as distributed by MLS GRID
 - $677,0003 bd4 ba3k sqft2363 W 118th Ave, Westminster, CO 80234For Sale
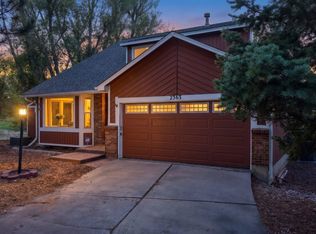
 MLS ID #1069321, Mace McCann, Brokers Guild Real Estate. IRES as distributed by MLS GRID
 - $1,075,0005 bd3 ba3.9k sqft3143 W 109th Pl, Westminster, CO 80031For SaleMLS ID #1065668, Michael Larkin, RE/MAX Alliance-Wadsworth. IRES as distributed by MLS GRID
- $949,9004 bd5 ba4.7k sqft10016 Meade Court, Westminster, CO 80031For SaleMLS ID #7280275, Paul Reisbeck, RE/MAX Alliance. REcolorado as distributed by MLS GRID
- $1,050,0005 bd4 ba4.7k sqft7264 Nile Street, Arvada, CO 80007For SaleMLS ID #6391113, EmpowerHome Team Colorado, Keller Williams Realty Northern Colorado. REcolorado as distributed by MLS GRID
- $1,095,0006 bd5 ba5.7k sqft14125 Whitney Circle, Broomfield, CO 80023For SaleMLS ID #6728812, Bryant Henderson, Keller Williams DTC. REcolorado as distributed by MLS GRID
- $800,0005 bd3 ba3.8k sqft3850 W 103rd Drive, Westminster, CO 80031For SaleMLS ID #9330104, Leslie Burley, HomeSmart. REcolorado as distributed by MLS GRID
- $635,0005 bd3 ba3.5k sqft14562 Benton St, Broomfield, CO 80020For SaleMLS ID #1069649, Lisa Couch, RE/MAX Momentum Westminster. IRES as distributed by MLS GRID
- $1,199,0006 bd6 ba4.6k sqft1296 Aspen St, Broomfield, CO 80020For SaleMLS ID #1054923, Lisa Rice, WK Real Estate. IRES as distributed by MLS GRID
- $1,250,0005 bd5 ba4.8k sqft1739 Redwing Ln, Broomfield, CO 80020For SaleMLS ID #1068448, Kelly O Brien, Compass-Denver. IRES as distributed by MLS GRID
- $849,5005 bd4 ba3.9k sqft14474 Jason Dr, Broomfield, CO 80023For SaleMLS ID #1061889, Teresa Vendegnia, RE/MAX Northwest. IRES as distributed by MLS GRID
- $1,149,0005 bd4 ba5.1k sqft12600 E 114th Avenue, Henderson, CO 80640For SaleMLS ID #7423113, Jennifer Sheldon, RE/MAX Alliance. REcolorado as distributed by MLS GRID
- $849,9005 bd5 ba4.3k sqft1370 Bellaire St, Broomfield, CO 80020For SaleMLS ID #1066552, Robert Kois, Kois Real Estate. IRES as distributed by MLS GRID
- $725,0004 bd3 ba3.1k sqft10250 Julian Street, Westminster, CO 80031For SaleMLS ID #9500895, Michael Brassem, Coldwell Banker Realty 56. REcolorado as distributed by MLS GRID
- $1,249,5005 bd3 ba4.3k sqft14149 Whitney Circle, Broomfield, CO 80023For SaleMLS ID #5535492, Kellen Harmon, Blueshift Real Estate Services LLC. REcolorado as distributed by MLS GRID
- $827,0003 bd2 ba3.1k sqft10699 N Osceola Drive, Westminster, CO 80031For SaleMLS ID #2861962, Rumaldo Ulibarri, Keller Williams Preferred Realty. REcolorado as distributed by MLS GRID
- $1,100,0005 bd5 ba4k sqft4137 S Sheridan Blvd, Denver, CO 80235For SaleMLS ID #1065283, Dene Yarwood, WK Real Estate. IRES as distributed by MLS GRID
- $900,0005 bd4 ba3.9k sqft478 S Youngfield Court, Lakewood, CO 80228For SaleMLS ID #7771480, EmpowerHome Team Colorado, Keller Williams Realty Northern Colorado. REcolorado as distributed by MLS GRID
