Skip main navigation
Sold for $335,000
  • $335,000

    11617 Windbluff Ct Unit 9B, Reston, VA 20191

    2beds
    1,176sqft
    Condominium
    Built in 1976
    -- sqft lot
    $-- Zestimate®
    $285/sqft
    $2,483 Estimated rent

    Home value

    Not available

    Estimated sales range

    Not available

    $2,483/mo

    Zestimate® history
    Loading
    Loading...

    Owner options

    List your home for rent

    $2,483/mo

    Rent Zestimate®

    Find your next renter with Zillow Rental Manager. Plus, with online applications, you can quickly screen prospective tenants – for free.

    Learn more

    $2,483/mo

    Rent Zestimate®

    Refinance and save

    $3,154/mo

    Est. payment

    Refinancing to a lower rate could help reduce your monthly payments and save thousands over the life of the loan.

    See today's rates

    $3,154/mo

    Est. payment

    Explore your selling options

    Work with a Zillow partner agent

    Leverage their expertise and Zillow's premium Showcase listings to get your home seen by more buyers.

    Get started

    List with your own agent

    Get your home in front of millions of buyers by listing it on Zillow.

    Learn how to do it

    Sell it yourself

    Take full control of how buyers see your home on Zillow by listing For Sale by Owner (FSBO).

    List your home

    What's special

    Private patioDesirable private side entranceOpen and airy layoutBeautiful flooringGranite countertopsFreshly paintedEat-in kitchen
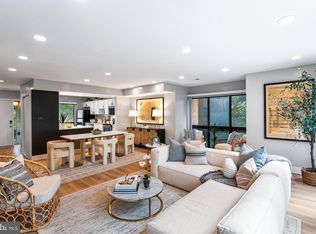
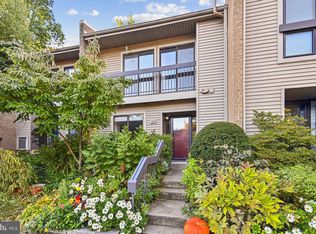
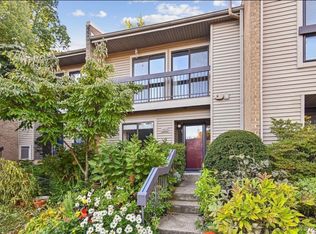
    We’ve just improved the price on this fantastic home! With its desirable features, location, and updated pricing, this is an opportunity buyers won’t want to overlook! Welcome home to this bright and spacious 2-bedroom, 2-bath condominium nestled in a peaceful, park-like setting in the heart of Reston. Offering a desirable private side entrance, this inviting home features an open and airy layout with abundant storage, including multiple oversized closets throughout. Freshly painted. The sun-filled living and dining areas showcase beautiful flooring and provide seamless access to a private patio overlooking mature trees and green space—perfect for relaxing or entertaining. The eat-in kitchen offers granite countertops, maple cabinetry, ceramic tile flooring, and direct access to a second outdoor patio for enjoying your morning coffee. Ideally located just minutes from the Reston Metro, major commuter routes, shopping, dining, and everyday conveniences. Residents enjoy access to Reston’s exceptional amenities, including scenic lakes, walking trails, tennis courts, swimming pools, and golf courses.

    Zillow last checked:

    Listing updated:

    Listed by:

    Kristina Shevchenko 513-362-0597,

    Keller Williams Capital Properties,

    Co-Listing Agent: Svetlana S Moran 540-538-5486,

    Keller Williams Capital Properties

    Bought with:

    Debra Hagan, 0225145233

    Long & Foster Real Estate, Inc.

    Source: Bright MLS,MLS#: VAFX2320918MLS Logo

    Facts & features

    Interior

    Bedrooms & bathrooms
    • Bedrooms: 2
    • Bathrooms: 2
    • Full bathrooms: 2
    • Main level bathrooms: 2
    • Main level bedrooms: 2
    Basement
    • Area: 0
    Heating
    • Forced Air, Electric
    Cooling
    • Central Air, Electric
    Appliances
    • Included: Washer, Dryer, Microwave, Dishwasher, Disposal, Cooktop, Electric Water Heater
    • Laundry: In Unit
    Features
    • Has basement: No
    • Has fireplace: No
    Interior area
    • Total structure area: 1,176
    • Total interior livable area: 1,176 sqft
    • Finished area above ground: 1,176
    • Finished area below ground: 0

    Property

    Parking
    • Parking features: Assigned, Other
    • Details: Assigned Parking
    Accessibility
    • Accessibility features: Other
    Features
    • Levels: One
    • Stories: 1
    • Pool features: Community
    Details
    • Additional structures: Above Grade, Below Grade
    • Parcel number: 0262 05090009B
    • Zoning: 370
    • Special conditions: Standard

    Construction

    Type & style
    • Home type: Condo
    • Architectural style: Other
    • Property subtype: Condominium
    • Attached to another structure: Yes
    Materials
    • Brick
    Condition
    • New construction: No
    • Year built: 1976

    Utilities & green energy

    • Sewer: Public Sewer
    • Water: Public

    Community & HOA

    Community
    • Security: Security System, Smoke Detector(s)
    • Condo and coop fee: $432 monthly
    • Subdivision: Woodwinds
    HOA
    • Has HOA: Yes
    • Amenities included: Other, Bike Trail, Common Grounds, Jogging Path, Pool, Tennis Court(s)
    • Services included: Other, Maintenance Structure, Maintenance Grounds, Management, Sewer, Trash, Water
    • HOA fee: $980 annually
    • HOA name: RESTON ASSOCIATION
    • Second HOA name: Woodwinds Council Of Co-owners
    Location
    • Region: Reston

    Financial & listing details

    • Price per square foot: $285/sqft
    • Tax assessed value: $401,430
    • Annual tax amount: $4,819
    • Date on market: 6/13/2026
    • Listing agreement: Exclusive Right To Sell
    • Ownership: Condominium

    Price history

    DateEventPrice
    10/28/2026Sold$335,000$285/sqft
    Source: Bright MLS #VAFX2320918 Report a problem
    10/23/2026Listed for sale$335,000$285/sqft
    Source: Bright MLS #VAFX2320918 Report a problem
    10/5/2026Contingent$335,000$285/sqft
    Source: Bright MLS #VAFX2320918 Report a problem
    9/8/2026Price change$335,000-4%$285/sqft
    Source: Bright MLS #VAFX2320918 Report a problem
    8/25/2026Price change$349,000-2.8%$297/sqft
    Source: Bright MLS #VAFX2320918 Report a problem
    7/25/2026Price change$359,000-5.3%$305/sqft
    Source: Bright MLS #VAFX2320918 Report a problem
    7/8/2026Price change$379,000-2.8%$322/sqft
    Source: Bright MLS #VAFX2320918 Report a problem
    6/25/2026Price change$389,900-2.5%$332/sqft
    Source: Bright MLS #VAFX2320918 Report a problem
    6/13/2026Listed for sale$399,900+31.3%$340/sqft
    Source: Bright MLS #VAFX2320918 Report a problem
    4/2/2020Sold$304,500+31.8%$259/sqft
    Source: Public Record Report a problem
    7/21/2016Sold$231,000-25.5%$196/sqft
    Source: Public Record Report a problem
    10/4/2005Sold$310,000+57.4%$264/sqft
    Source: Public Record Report a problem
    2/14/2003Sold$197,000+69.8%$168/sqft
    Source: Public Record Report a problem
    4/23/2001Sold$116,000$99/sqft
    Source: Public Record Report a problem

    Public tax history

    YearProperty taxesTax assessment
    2026$4,819 +5.8%$401,430 +6%
    2025$4,556 +0.8%$378,710 +1%
    2024$4,520 +15.9%$374,960 +13%
    2023$3,901 +4.7%$331,820 +6%
    2022$3,727 $313,040 +8%
    2021-- $289,850 +1%
    2020$3,531 +8%$286,980 +8%
    2019$3,270 +7%$265,720 +7%
    2018$3,056 +6%$248,340 +4%
    2017$2,884 -2.6%$238,710 -2.8%
    2016$2,961 +3.7%$245,610
    2015$2,856 -5%$245,610 -5.2%
    2014$3,005 $258,960 +8%
    2013-- $239,780 +20%
    2012-- $199,820 -7%
    2011-- $214,860 -3%
    2010-- $221,510 -2%
    2009-- $226,030 -13%
    2008-- $259,810 -4.6%
    2007-- $272,330 +115.5%
    2003-- $126,345 +15%
    2002-- $109,865
    Find assessor info on the county website

    Neighborhood: South Lakes Dr - Soapstone Dr

    Nearby schools

    GreatSchools rating
    Schools provided by the listing agent
    • Elementary: Terraset
    • Middle: Terraset Elementary School
    • High: South Lakes
    • District: Fairfax County Public Schools

    Source: Bright MLS. This data may not be complete. We recommend contacting the local school district to confirm school assignments for this home.

    Get pre-qualified for a loan
    At Zillow Home Loans, we can pre-qualify you in as little as 5 minutes with no impact to your credit score.

    An equal housing lender. NMLS #10287.