Skip main navigation
Off market
  • $921,000

    11618 Callicotte St, Parker, CO 80134

    4beds
    5,484sqft
    SingleFamily
    Built in 2017
    7,492 Square Feet Lot
    $921,000 Zestimate®
    $168/sqft
    $4,434 Estimated rent

    Home value

    $921,000

    $875,000 - $967,000

    $4,434/mo

    Zestimate® history
    Loading
    Loading...

    Owner options

    List your home for rent

    $4,434/mo

    Rent Zestimate®

    Find your next renter with Zillow Rental Manager. Plus, with online applications, you can quickly screen prospective tenants – for free.

    Learn more

    $4,434/mo

    Rent Zestimate®

    Refinance and save

    $5,467/mo

    Est. payment

    Refinancing to a lower rate could help reduce your monthly payments and save thousands over the life of the loan.

    See today's rates

    $5,467/mo

    Est. payment

    Explore your selling options

    Work with a Zillow partner agent

    Leverage their expertise and Zillow's premium Showcase listings to get your home seen by more buyers.

    Get started

    List with your own agent

    Get your home in front of millions of buyers by listing it on Zillow.

    Learn how to do it

    Sell it yourself

    Take full control of how buyers see your home on Zillow by listing For Sale by Owner (FSBO).

    List your home

    What's special

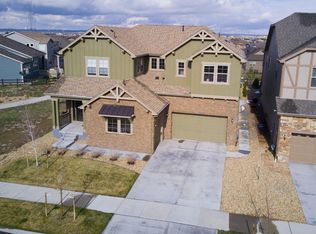
    Incredible 4 Bedroom, 4 Bath Masterpiece Located In The Highly Sought After Heirloom Neighborhood of Parker! The Expansive, Open Main Floor Features a Main Floor Study with Glass French Doors, .Hardwood Floors and 8' Doors Throughout, Beautiful Gourmet Kitchen, with Quartz Countertops, 4 Seat Island, 42" Ralston Maple Chiffon Cabinets, Walk In Pantry, Stainless Steel 5 Burner Gas Cooktop with Custom Hood, 4 Door Refrigerator, Convection Double Ovens and Microwave All Included! Adjacent to the Kitchen is the Statley Hearth Room with Cozy Stacked Stone Encased Fireplace, Built In Cabinetry, Alder Wood Mantle and Floating Shelves. The Sprawling Two Story Family Room Features Flush Mounted Surround Sound Speakers, Gas Fireplace with Focul Stone Accent That Soars From the Floor to the Top of the 21' Ceiling! Oversized 15' Stacking Glass Doors Open Up to The Amazing Colorado Room/Covered Patio with Gas Fireplace, Cedar Plank Ceilings, Flush Mounted Sonos Speakers and Composite No Maintenance Deck For Outdoor Entertaining With Your Family and Friends All Year Long! The Second Floor Features a Private Master Suite with Custom Plank Ceilings, Crown Moulding, Custom Barn Door Slider, 5 Piece Master Bath with Rain Shower, Dual Vanities with Quartz Countertops and His/Her Walk-In Closets! 2nd and 3rd Bedrooms Are Spacoius and Share a Full Jack-n-Jill Bathroom, 4th Bedroom is a Guest Suite With Full Bathroom and Large, Second Floor Laundry Room. The Home Has an Oversized 3 Car Garage with High Ceilings and Slatwall Organization and Mud Room With Custom Cubbies. The 1,822 Sq. Ft. Basement Is Wide Open and Ready For Your Custom Finish! The Professionaly Landscaped Backyard Backs to Open Space/Greenbelt With a Walking Trail Which Leads To The Heirloom Clubhouse and Pool Just Two Blocks Away! Just Minutes to Reuter-Hess Reservoir and Recreation, 5 Minutes to I-25, Downtown Parker, Lone Tree and Castle Pines North and 22 Minutes to DIA! Welcome Home!

    This property is off market, which means it's not currently listed for sale or rent on Zillow. This may be different from what's available on other websites or public sources.
    Facts & features

    Interior

    Bedrooms & bathrooms
    • Bedrooms: 4
    • Bathrooms: 4
    • Full bathrooms: 3
    • 1/2 bathrooms: 1
    Heating
    • Forced air
    Cooling
    • Central
    Appliances
    • Included: Dishwasher, Garbage disposal, Range / Oven, Refrigerator
    • Laundry: In Unit
    Features
    • Ceiling Fan(s), Kitchen Island, Pantry, Walk-In Closet(s), Vaulted Ceiling(s), Eat-in Kitchen, Built-in Features, Open Floorplan, Jack & Jill Bath, Quartz Counters, Master Suite, Five Piece Bath
    • Flooring: Tile, Carpet, Hardwood
    • Windows: Double Pane Windows
    • Basement: Unfinished
    • Has fireplace: Yes
    • Fireplace features: Family Room, Great Room, Outside
    Interior area
    • Total interior livable area: 5,484 sqft
    • Finished area below ground: 0.00

    Property

    Parking
    • Total spaces: 3
    • Parking features: Garage - Attached
    Features
    • Patio & porch: Deck, Patio, Covered, Front Porch
    • Exterior features: Cement / Concrete
    • Fencing: Full
    Lot
    • Size: 7,492 Square Feet
    • Features: Open Lot, Greenbelt, Landscaped
    Details
    • Parcel number: 223330117008
    • Zoning description: res

    Construction

    Type & style
    • Home type: SingleFamily
    • Architectural style: Contemporary
    Materials
    • Frame
    • Roof: Composition
    Condition
    • Year built: 2017

    Utilities & green energy

    • Sewer: Public Sewer
    • Water: Public

    Community & HOA

    Community
    • Security: Smoke Detector(s), Carbon Monoxide Detector(s), Radon Mitigation System
    HOA
    • Has HOA: Yes
    • Amenities included: Clubhouse, Pool
    • Services included: Trash, Maintenance Grounds
    • HOA fee: $100 monthly
    Location
    • Region: Parker

    Financial & listing details

    • Price per square foot: $168/sqft
    • Tax assessed value: $931,249
    • Annual tax amount: $8,291
    • Road surface type: Paved

    Price history

    DateEventPrice
    6/15/2020Sold$755,000-2.1%$138/sqft
    Source: Public Record Report a problem
    4/24/2020Pending sale$770,900$141/sqft
    Source: Madison & Company Properties #6196533 Report a problem
    3/16/2020Listed for sale$770,900$141/sqft
    Source: Madison & Company Properties #6196533 Report a problem
    3/16/2020Pending sale$770,900$141/sqft
    Source: Madison & Company Properties #6196533 Report a problem
    3/13/2020Listed for sale$770,900+7.7%$141/sqft
    Source: Madison & Company Properties #6196533 Report a problem
    10/9/2017Sold$715,607$130/sqft
    Source: Public Record Report a problem

    Public tax history

    YearProperty taxesTax assessment
    2025$8,291 -0.8%$58,200 -17.1%
    2024$8,360 +29.1%$70,210 -1%
    2023$6,478 -2.6%$70,900 +48.2%
    2022$6,650 $47,850 -2.8%
    2021-- $49,230 +1.5%
    2020$6,604 +14.2%$48,510
    2019$5,781 0%$48,510 +16.3%
    2018$5,781 +271.6%$41,720 +257.5%
    2017$1,556 +27.6%$11,670 -38.9%
    2016$1,219 -2.4%$19,100
    2015$1,249 $19,100
    Find assessor info on the county website

    Neighborhood: 80134

    Nearby schools

    GreatSchools rating
    Schools provided by the listing agent
    • Elementary: Legacy Point
    • Middle: Sagewood
    • High: Ponderosa
    • District: Douglas RE-1

    Source: The MLS. This data may not be complete. We recommend contacting the local school district to confirm school assignments for this home.

    Get a cash offer in 3 minutes
    Find out how much your home could sell for in as little as 3 minutes with a no-obligation cash offer.
    Estimated market value
    $921,000
    Get a cash offer in 3 minutes
    Find out how much your home could sell for in as little as 3 minutes with a no-obligation cash offer.
    Estimated market value
    $921,000