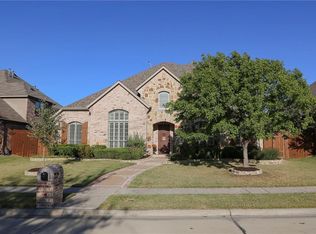
This well-cared-for Highland Home features an open floor plan. Located in the highly sought after Frisco ISD, Wakeland HS. Situated directly across from Fairway Greens Park, residents enjoy access to walking trails, playground & community pool. Enjoy a lovely park view from the large covered front porch with additional double French glass doors. The home is filled with natural light & new HW flooring (12-25) in the main living areas. In this versatile 4 BR, 4 BA, 1.5-story home you’ll find 3 bedrooms downstairs. The primary BR has bay windows, sitting area, extra-large WIC & sweeping pool views. A second ensuite bedroom downstairs is great for multi-generational living. The 4th bedroom upstairs is extra-large & multipurpose, with enough space to serve as a BR with LA, playroom, exercise rm or office. It features a private full bath & spacious WIC. The chef’s kitchen offers all the desired amenities incl a gas cooktop, double ovens, brand-new SS Whirlpool dishwasher (5-26), granite counters, custom cabinets & large island, open to a large family rm with pool views, & beautiful stonework surrounding a gas fireplace. There are 2 Water heaters & 3 HVAC units; the main floor unit was replaced with a hi-quality Trane unit. Oversized 2-car garage incl added storage area, custom overhead storage, & a new WIFI enabled door opener, replaced (11-25). The driveway is equipped with electric gate for added security. The exterior offers a private backyard, 8-ft fencing, a large pool with sun shelf & spa. The east-facing large, covered patio ensures plenty of afternoon fun & shaded areas. Professionally installed WIFI programable sprinkler system controller (4-26). The sprinkler system is connected to a state-of-the-art drip irrigation system to the foundation and all flowerbeds, for easy automation from a single control panel. Hail resistant, Class 4 roof & new gutters recently installed.
Sold
Price Unknown
11618 Frontier Dr, Frisco, TX 75033
4beds
3,435sqft
Single Family Residence
Built in 2005
8,058 Square Feet Lot
$697,700 Zestimate®
$--/sqft
$3,864 Estimated rent
Home value
$697,700
$656,000 - $740,000
$3,864/mo
Zestimate® history
Owner options
List your home for rent
$3,864/mo
Rent Zestimate®
Find your next renter with Zillow Rental Manager. Plus, with online applications, you can quickly screen prospective tenants – for free.
$3,864/mo
Rent Zestimate®
Refinance and save
$840/mo
Est. payment
Refinancing to a lower rate could help reduce your monthly payments and save thousands over the life of the loan.
$840/mo
Est. payment
Explore your selling options
Work with a Zillow partner agent
Leverage their expertise and Zillow's premium Showcase listings to get your home seen by more buyers.
Get startedList with your own agent
Get your home in front of millions of buyers by listing it on Zillow.
Learn how to do itSell it yourself
Take full control of how buyers see your home on Zillow by listing For Sale by Owner (FSBO).
List your homeWhat's special
Private backyardOpen floor planNew gutters recently installedFilled with natural lightGranite countersSweeping pool viewsLarge covered front porch
Zillow last checked:
Listing updated:
Listed by:
Liz Crisostomo 0514129 972-896-0291,
Coldwell Banker Apex, REALTORS 972-208-8797
Bought with:
Danielle Burleson, 0764090
Coldwell Banker Apex, REALTORS
Source: NTREIS,MLS#: 21268608
Facts & features
Interior
Bedrooms & bathrooms
- Bedrooms: 4
- Bathrooms: 4
- Full bathrooms: 4
Primary bedroom
- Features: Ceiling Fan(s), En Suite Bathroom
- Level: First
- Dimensions: 19 x 16
Bedroom
- Features: Ceiling Fan(s), En Suite Bathroom, Walk-In Closet(s)
- Level: First
- Dimensions: 16 x 12
Bedroom
- Features: Ceiling Fan(s)
- Level: First
- Dimensions: 13 x 12
Bedroom
- Features: Ceiling Fan(s), Walk-In Closet(s)
- Level: Second
- Dimensions: 19 x 15
Primary bathroom
- Features: Built-in Features, Dual Sinks, En Suite Bathroom, Separate Shower
- Level: First
- Dimensions: 12 x 12
Breakfast room nook
- Level: First
- Dimensions: 13 x 11
Dining room
- Level: First
- Dimensions: 14 x 13
Other
- Features: En Suite Bathroom
- Level: First
- Dimensions: 8 x 6
Other
- Features: Built-in Features
- Level: First
- Dimensions: 8 x 8
Other
- Features: Built-in Features
- Level: Second
- Dimensions: 9 x 6
Game room
- Features: Fireplace
- Level: First
- Dimensions: 23 x 20
Kitchen
- Features: Built-in Features, Granite Counters, Kitchen Island, Pantry
- Level: First
- Dimensions: 16 x 13
Living room
- Level: First
- Dimensions: 13 x 12
Office
- Level: First
- Dimensions: 14 x 8
Utility room
- Features: Built-in Features
- Level: First
- Dimensions: 7 x 6
Heating
- Central, Zoned
Cooling
- Central Air, Ceiling Fan(s), Zoned
Appliances
- Included: Double Oven, Dishwasher, Gas Cooktop, Disposal
- Laundry: Washer Hookup, Dryer Hookup, Laundry in Utility Room
Features
- Decorative/Designer Lighting Fixtures, High Speed Internet, Kitchen Island, Open Floorplan, Pantry, Cable TV, Walk-In Closet(s)
- Flooring: Carpet, Ceramic Tile, Engineered Hardwood
- Has basement: No
- Number of fireplaces: 1
- Fireplace features: Gas Starter
Interior area
- Total interior livable area: 3,435 sqft
Property
Parking
- Total spaces: 2
- Parking features: Alley Access, Driveway, Electric Gate, Garage Faces Rear
- Attached garage spaces: 2
Features
- Levels: One and One Half
- Patio & porch: Covered
- Exterior features: Lighting
- Pool features: Gunite, In Ground, Pool, Pool Sweep, Pool/Spa Combo
- Fencing: Back Yard,Gate,Wood
- Has view: Yes
- View description: Park/Greenbelt
Lot
- Size: 8,058 Square Feet
- Features: Interior Lot, Landscaped, Sprinkler System, Few Trees
Details
- Parcel number: R263727
Construction
Type & style
- Home type: SingleFamily
- Architectural style: Traditional,Detached
- Property subtype: Single Family Residence
Materials
- Brick
- Foundation: Slab
- Roof: Composition
Condition
- Year built: 2005
Utilities & green energy
- Sewer: Public Sewer
- Water: Public
- Utilities for property: Electricity Connected, Natural Gas Available, Sewer Available, Separate Meters, Water Available, Cable Available
Community & HOA
Community
- Security: Carbon Monoxide Detector(s), Fire Alarm
- Subdivision: Eldorado Fairways At The Trail
HOA
- Has HOA: Yes
- Services included: All Facilities, Association Management
- HOA fee: $840 annually
- HOA name: Cma Mgmt Company
- HOA phone: 972-943-2800
Location
- Region: Frisco
Financial & listing details
- Tax assessed value: $738,309
- Annual tax amount: $10,713
- Date on market: 5/15/2026
- Cumulative days on market: 42 days
- Listing terms: Cash,Conventional,VA Loan
Price history
| Date | Event | Price |
|---|---|---|
| 7/27/2026 | Sold | -- |
Source: NTREIS #21268608 Report a problem | ||
| 7/16/2026 | Pending sale | $715,000$208/sqft |
Source: NTREIS #21268608 Report a problem | ||
| 6/29/2026 | Contingent | $715,000$208/sqft |
Source: NTREIS #21268608 Report a problem | ||
| 6/23/2026 | Price change | $715,000-4.7%$208/sqft |
Source: NTREIS #21268608 Report a problem | ||
| 5/15/2026 | Listed for sale | $750,000+114.3%$218/sqft |
Source: NTREIS #21268608 Report a problem | ||
| 6/14/2013 | Sold | -- |
Source: Agent Provided Report a problem | ||
| 5/11/2013 | Listed for sale | $349,900+11.1%$102/sqft |
Source: JP and Associates Realtors #11950082 Report a problem | ||
| 11/5/2011 | Listing removed | $315,000$92/sqft |
Source: Keller Williams - Celina-Prosper-Gunter #11618216 Report a problem | ||
| 9/28/2011 | Listed for sale | $315,000-3.1%$92/sqft |
Source: Keller Williams - Celina-Prosper-Gunter #11618216 Report a problem | ||
| 8/24/2011 | Listing removed | $325,000$95/sqft |
Source: Keller Williams - Celina-Prosper-Gunter #11618216 Report a problem | ||
| 8/17/2011 | Listed for sale | $325,000$95/sqft |
Source: Keller Williams - Celina-Prosper-Gunter #11618216 Report a problem | ||
| 8/4/2011 | Pending sale | $325,000$95/sqft |
Source: Keller Williams - Celina-Prosper-Gunter #11618216 Report a problem | ||
| 6/29/2011 | Listed for sale | $325,000$95/sqft |
Source: Keller Williams - Celina-Prosper-Gunter #11618216 Report a problem | ||
Public tax history
| Year | Property taxes | Tax assessment |
|---|---|---|
| 2025 | $1,208 +9% | $656,916 +10% |
| 2024 | $1,108 +9.3% | $597,196 +10% |
| 2023 | $1,014 -4.3% | $542,905 +10% |
| 2022 | $1,060 +2.5% | $493,550 +10% |
| 2021 | $1,034 +4.5% | $448,682 +0.8% |
| 2020 | $990 -1.8% | $445,000 -0.5% |
| 2019 | $1,008 +1.4% | $447,403 +1.6% |
| 2018 | $994 -87.5% | $440,511 +4.1% |
| 2017 | $7,942 | $423,000 +9.9% |
| 2016 | $7,942 +6.6% | $384,890 +10% |
| 2015 | $7,452 | $349,900 |
| 2014 | $7,452 | $349,900 +2.7% |
| 2013 | $7,452 | $340,670 +8.4% |
| 2012 | -- | $314,252 -0.8% |
| 2011 | -- | $316,857 +0% |
| 2010 | -- | $316,753 -2.2% |
| 2009 | -- | $323,922 -2.5% |
| 2007 | -- | $332,174 +751.7% |
| 2005 | $99 | $39,000 -14.3% |
| 2004 | -- | $45,500 |
Find assessor info on the county website
Neighborhood: The Trails
Nearby homes
- $837,0004 bd4 ba4.5k sqft11596 Frontier Dr, Frisco, TX 75033Off Market
- $742,7004 bd4 ba4.4k sqft11640 Frontier Dr, Frisco, TX 75033Off Market
- $980,5004 bd4 ba4.3k sqft11567 Coronado Trl, Frisco, TX 75033Off Market

- $781,4005 bd5 ba4.3k sqft11570 Frontier Dr, Frisco, TX 75033Off Market
- $806,2005 bd4 ba4.2k sqft11662 Frontier Dr, Frisco, TX 75033Off Market
- $999,2005 bd5 ba4.6k sqft11595 Coronado Trl, Frisco, TX 75033Off Market
- $845,2004 bd4 ba3.9k sqft11539 Coronado Trl, Frisco, TX 75033Off Market
- $738,0005 bd3 ba4.3k sqft11641 Frontier Dr, Frisco, TX 75033Off Market
Nearby schools
GreatSchools rating
- 9/10Purefoy Elementary SchoolGrades: PK-5Distance: 0.6 mi
- 9/10Griffin Middle SchoolGrades: 6-8Distance: 1 mi
- 9/10Wakeland High SchoolGrades: 9-12Distance: 1.8 mi
Schools provided by the listing agent
- Elementary: Purefoy
- Middle: Griffin
- High: Wakeland
- District: Frisco ISD
Source: NTREIS. This data may not be complete. We recommend contacting the local school district to confirm school assignments for this home.
Get a cash offer in 3 minutes
Find out how much your home could sell for in as little as 3 minutes with a no-obligation cash offer.
Estimated market value
$697,700
Get a cash offer in 3 minutes
Find out how much your home could sell for in as little as 3 minutes with a no-obligation cash offer.
Estimated market value
$697,700
- Texas
- Denton County
- Frisco
- 75033
- The Trails
- 11618 Frontier Dr
