Seller is willing to contribute to a rate buy down with a full price offer. Completely remodeled, this A-frame home blends striking architecture with modern comfort. The unique layout offers flexibility for multi-generational living, work-from-home, or generous square footage for your family. Set on an acre, the property has privacy, scenic surroundings, and endless possibilities to shape your ideal outdoor retreat. Enjoy the peace of rural living while remaining conveniently close to all with easy access to Hwy 67 & Valle Vista. GPS is inaccurate! Ask your agent for directions! Seller is willing to contribute to a rate buy down with a full price offer. Completely remodeled and move-in ready, this extensively renovated A-frame home blends striking architecture with modern comfort and exceptional versatility. This home is both dramatic and inviting, with natural light pouring into every level that feels both spacious and intimate. The unique multi-level layout offers flexibility ideal for multi-generational living, work-from-home needs, or simply enjoying generous square footage for your family. The primary suite offers dual sinks, walk in shower, and walk-in closet. Set on over an acre, the property delivers privacy, scenic surroundings, and endless possibilities to shape your ideal outdoor retreat. Whether you envision gardens, animals, a workshop, or future expansion, the space is ready to support your vision. Enjoy the peace of rural living while remaining conveniently close to shopping, dining, and easy access to Hwy 67 and Valle Vista. GPS is inaccurate! Ask your agent for directions!
For sale
$919,999
11618 Johnson Lake Rd, Lakeside, CA 92040
4beds
3,376sqft
Single Family Residence
Built in 1975
1.05 Acres Lot
$926,500 Zestimate®
$273/sqft
$-- HOA
What's special
Unique multi-level layoutCompletely remodeledScenic surroundingsStriking architecturePrimary suiteModern comfortA-frame home
- 19 days
- 1,844
- 162
Likely to sell faster than
Zillow last checked:
Listing updated:
Listed by:
Samantha Leach DRE #01994565 619-933-6163,
NewTown Real Estate
Source: SDMLS,MLS#: 260020926 Originating MLS: SDMLS
Originating MLS: SDMLSFacts & features
Interior
Bedrooms & bathrooms
- Bedrooms: 4
- Bathrooms: 3
- Full bathrooms: 3
Heating
- Forced Air Unit
Cooling
- Other/Remarks
Appliances
- Included: Dishwasher, Microwave, Range/Oven, Refrigerator, Electric Oven, Electric Range, Electric Stove, Free Standing Range, Electric Cooking, Electric Water Heater
- Laundry: Other/Remarks
Features
- Number of fireplaces: 1
- Fireplace features: FP in Living Room
Interior area
- Total structure area: 3,376
- Total interior livable area: 3,376 sqft
Video & virtual tour
Property
Parking
- Total spaces: 16
- Parking features: Attached, Garage - Two Door
- Garage spaces: 4
Features
- Levels: 2 Story
- Pool features: N/K
- Fencing: Partial
Lot
- Size: 1.05 Acres
- Dimensions: 182 x 299 x 159 x 356
Details
- Parcel number: 3751401500
Construction
Type & style
- Home type: SingleFamily
- Architectural style: A-Frame/Dome/Log,Custom Built
- Property subtype: Single Family Residence
Materials
- Wood
- Roof: Composition,Asphalt
Condition
- Year built: 1975
Utilities & green energy
- Sewer: Septic Installed
- Water: Meter on Property
Community & HOA
Community
- Subdivision: LAKESIDE
Location
- Region: Lakeside
Financial & listing details
- Price per square foot: $273/sqft
- Tax assessed value: $630,000
- Date on market: 8/26/2026
- Listing terms: Cal Vet,Cash,Conventional,FHA
Estimated market value
$926,500
$880,000 - $973,000
$4,777/mo
Price history
| Date | Event | Price |
|---|---|---|
| 8/26/2026 | Listed for sale | $919,999-0.5%$273/sqft |
Source:  SDMLS #260020926 Report a problem SDMLS #260020926 Report a problem | ||
| 8/26/2026 | Listing removed | $924,999$274/sqft |
Source: SDMLS #260018496 Report a problem | ||
| 7/29/2026 | Listed for sale | $924,999-2.6%$274/sqft |
Source: SDMLS #260018496 Report a problem | ||
| 7/29/2026 | Listing removed | $949,999$281/sqft |
Source: SDMLS #260015204 Report a problem | ||
| 6/23/2026 | Listed for sale | $949,999$281/sqft |
Source: SDMLS #260015204 Report a problem | ||
| 6/23/2026 | Listing removed | $949,999$281/sqft |
Source: SDMLS #260012840 Report a problem | ||
| 5/28/2026 | Listed for sale | $949,999-2.6%$281/sqft |
Source: SDMLS #260012840 Report a problem | ||
| 5/27/2026 | Listing removed | $974,999$289/sqft |
Source: SDMLS #260010022 Report a problem | ||
| 4/27/2026 | Listed for sale | $974,999-2.4%$289/sqft |
Source: SDMLS #260010022 Report a problem | ||
| 4/27/2026 | Listing removed | $998,999$296/sqft |
Source: SDMLS #260006577 Report a problem | ||
| 4/3/2026 | Price change | $998,999-0.1%$296/sqft |
Source: SDMLS #260006577 Report a problem | ||
| 3/20/2026 | Listed for sale | $999,999$296/sqft |
Source: SDMLS #260006577 Report a problem | ||
| 3/20/2026 | Listing removed | $999,999$296/sqft |
Source: SDMLS #260002666 Report a problem | ||
| 3/19/2026 | Listed for sale | $999,999$296/sqft |
Source: SDMLS #260002666 Report a problem | ||
| 3/17/2026 | Pending sale | $999,999$296/sqft |
Source: SDMLS #260002666 Report a problem | ||
| 2/4/2026 | Listed for sale | $999,999+58.7%$296/sqft |
Source: SDMLS #260002666 Report a problem | ||
| 10/14/2025 | Sold | $630,000-21.2%$187/sqft |
Source: SDMLS #250039938 Report a problem | ||
| 10/9/2025 | Pending sale | $799,999$237/sqft |
Source: SDMLS #250039938 Report a problem | ||
| 9/26/2025 | Listed for sale | $799,999$237/sqft |
Source: SDMLS #250039938 Report a problem | ||
Public tax history
| Year | Property taxes | Tax assessment |
|---|---|---|
| 2026 | -- | $630,000 +262.9% |
| 2025 | $2,473 +1.5% | $173,579 +2% |
| 2024 | $2,437 +3.2% | $170,176 +2% |
| 2023 | $2,362 +1.5% | $166,840 +2% |
| 2022 | $2,327 +1.4% | $163,569 +2% |
| 2021 | $2,294 +1% | $160,363 +1% |
| 2020 | $2,271 +28.7% | $158,720 +2% |
| 2019 | $1,765 -20.2% | $155,609 +2% |
| 2018 | $2,211 +1.3% | $152,559 +2% |
| 2017 | $2,183 +16.1% | $149,568 +2% |
| 2016 | $1,880 +0.6% | $146,637 +1.5% |
| 2015 | $1,870 +4.9% | $144,436 +2% |
| 2014 | $1,782 | $141,607 +0.5% |
| 2013 | -- | $140,968 +2% |
| 2012 | -- | $138,205 +2% |
| 2011 | -- | $135,496 +0.8% |
| 2010 | -- | $134,484 -0.2% |
| 2009 | -- | $134,804 +2% |
| 2008 | -- | $132,162 +2% |
| 2007 | -- | $129,571 +2% |
| 2006 | -- | $127,031 +2% |
| 2005 | -- | $124,541 +2% |
| 2004 | -- | $122,100 +1.9% |
| 2003 | -- | $119,863 +2% |
| 2002 | -- | $117,514 +2% |
| 2001 | -- | $115,211 |
Find assessor info on the county website
Monthly payment
Est. payment
Payment breakdown
Explore the cost of this home by adjusting the details. Changes won't be saved.Climate risks
Neighborhood: 92040

Similar homes
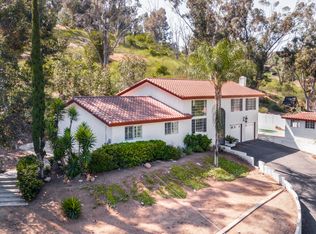
- $899,0003 bd3 ba1.9k sqft12312 Sunbrite Ln, Lakeside, CA 92040For Sale
 MLS ID #260021343, Daniel J Fefferman, Define Real Estate. SDMLS
 - $959,9004 bd3 ba2k sqftPaseo Park, Lakeside, CA 92040For Sale
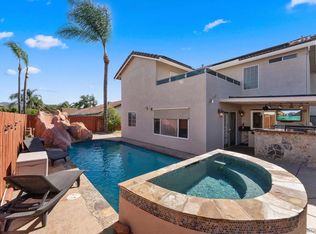 MLS ID #260021836, Alice Greliak, Compass. SDMLS
 - $974,0004 bd3 ba2.5k sqft13104 Lakeview Granada Dr, Lakeside, CA 92040For Sale
 MLS ID #NDP2604704, Sandra Sarro, Coldwell Banker Realty. CRMLS
 - $1,000,0004 bd4 ba1.9k sqft9903 Lindo Lake Pl, Lakeside, CA 92040For Sale
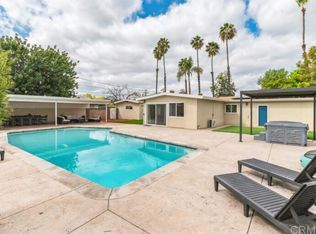 MLS ID #PTP2507239, Carlos Elizondo, ShoppingSDHouses. CRMLS
Local buyer's agents are ready to help
