This home located in Riverview, FL is a true gem in the highly sought-after Estuary community. With 4 bedrooms, 3 bathrooms, and attractive upgrades throughout, this home is move-in ready and has been designed with careful attention to detail. The kitchen is a chef's dream, featuring granite countertops and stainless steel appliances, perfect for preparing delicious meals and entertaining guests. The ensuite bathroom is truly luxurious, featuring top-of-the-line fixtures, a walk-in shower, a tub, dual sinks, and a large walk-in closet. The master suite is both stylish and comfortable, making it the perfect place to unwind and relax after a long day. On the opposite side of the home, there are three large bedrooms that offer even more comfort and space. In addition to the bedrooms, the home boasts a large loft area that can be used as a game room or office, as well as a generously sized great room that's perfect for family gatherings. And with one entire interior and exterior freshly painted, this home is sure to impress. The location is just as impressive as the home itself. With easy access to major highways and top vacation destinations like Tampa's Busch Gardens, Orlando, Disney, and Gulf beaches just a short drive away, you'll have everything you need right at your fingertips. So, don't miss out on this amazing opportunity! Schedule an appointment today to see this beautiful home before it's gone.
Sold for $460,000
$460,000
11618 PALMETTO PINE STREET, RIVERVIEW, FL 33569
4beds
2,511sqft
Single Family Residence
Built in 2014
5,500 Square Feet Lot
$423,000 Zestimate®
$183/sqft
$2,754 Estimated rent
Home value
$423,000
$402,000 - $444,000
$2,754/mo
Zestimate® history
Owner options
List your home for rent
$2,754/mo
Rent Zestimate®
Find your next renter with Zillow Rental Manager. Plus, with online applications, you can quickly screen prospective tenants – for free.
$2,754/mo
Rent Zestimate®
Refinance and save
$3,254/mo
Est. payment
Refinancing to a lower rate could help reduce your monthly payments and save thousands over the life of the loan.
$3,254/mo
Est. payment
Explore your selling options
Work with a Zillow partner agent
Leverage their expertise and Zillow's premium Showcase listings to get your home seen by more buyers.
Get startedList with your own agent
Get your home in front of millions of buyers by listing it on Zillow.
Learn how to do itSell it yourself
Take full control of how buyers see your home on Zillow by listing For Sale by Owner (FSBO).
List your homeWhat's special
Gulf beachesMaster suiteDual sinksGranite countertopsEnsuite bathroomLarge loft areaWalk-in shower
Zillow last checked:
Listing updated:
Listed by:
Robert Perez 813-750-2000,
KELLER WILLIAMS SUBURBAN TAMPA 813-684-9500
Bought with:
Robert Perez, 3352843
KELLER WILLIAMS SUBURBAN TAMPA
Source: Stellar MLS,MLS#: T3486551 Originating MLS: Tampa
Originating MLS: Tampa
Facts & features
Interior
Bedrooms & bathrooms
- Bedrooms: 4
- Bathrooms: 3
- Full bathrooms: 3
Rooms
- Room types: Den/Library/Office, Utility Room
Primary bedroom
- Features: Walk-In Closet(s)
- Level: Second
- Dimensions: 17x14
Bedroom 3
- Features: Built-in Closet
- Level: Second
- Dimensions: 11x12
Bedroom 3
- Features: Built-in Closet
- Level: Second
- Dimensions: 11x12
Primary bathroom
- Level: Second
- Dimensions: 6x11
Bathroom 1
- Level: Second
- Dimensions: 6x8
Bathroom 2
- Level: Second
- Dimensions: 11x10
Bathroom 2
- Level: First
- Dimensions: 7x8
Bathroom 4
- Level: Second
- Dimensions: 11x13
Dinette
- Level: First
- Dimensions: 13x13
Great room
- Level: First
- Dimensions: 15x17
Kitchen
- Features: Granite Counters
- Level: First
- Dimensions: 13x12
Loft
- Level: Second
- Dimensions: 18x18
Utility room
- Level: First
- Dimensions: 6x6
Heating
- Central, Electric
Cooling
- Central Air
Appliances
- Included: Dishwasher, Disposal, Microwave, Range, Refrigerator
- Laundry: Inside, Laundry Room
Features
- Ceiling Fan(s)
- Flooring: Carpet, Ceramic Tile
- Doors: Sliding Doors
- Windows: Hurricane Shutters, Hurricane Shutters/Windows
- Has fireplace: No
Interior area
- Total structure area: 2,994
- Total interior livable area: 2,511 sqft
Property
Parking
- Total spaces: 2
- Parking features: Driveway, Garage Door Opener
- Attached garage spaces: 2
- Has uncovered spaces: Yes
Features
- Levels: Two
- Stories: 2
- Exterior features: Sidewalk
- Has view: Yes
- View description: City
Lot
- Size: 5,500 Square Feet
- Dimensions: 50 x 110
- Residential vegetation: Mature Landscaping
Details
- Parcel number: U3330209RA00000100005.0
- Zoning: PD
- Special conditions: None
Construction
Type & style
- Home type: SingleFamily
- Architectural style: Traditional
- Property subtype: Single Family Residence
Materials
- Block, Concrete
- Foundation: Slab
- Roof: Shingle
Condition
- Completed
- New construction: No
- Year built: 2014
Utilities & green energy
- Sewer: Public Sewer
- Water: Public
- Utilities for property: BB/HS Internet Available, Electricity Available, Electricity Connected, Public, Sewer Available, Sewer Connected, Street Lights, Underground Utilities, Water Available, Water Connected
Community & HOA
Community
- Features: Restaurant, Sidewalks
- Security: Smoke Detector(s)
- Pet fee: $0 monthly
- Subdivision: ESTUARY PH 1 & 4
HOA
- Has HOA: Yes
- HOA fee: $55 monthly
- HOA name: MCNEIL MANAGEMENT
- HOA phone: 813-571-7100
Location
- Region: Riverview
Financial & listing details
- Price per square foot: $183/sqft
- Tax assessed value: $339,162
- Annual tax amount: $6,323
- Date on market: 1/5/2024
- Cumulative days on market: 89 days
- Listing terms: Cash,Conventional,FHA,VA Loan
- Ownership: Fee Simple
- Total actual rent: 0
- Electric utility on property: Yes
- Road surface type: Asphalt
Price history
| Date | Event | Price |
|---|---|---|
| 5/10/2024 | Sold | $460,000-1.1%$183/sqft |
Source:  Stellar MLS #T3486551 Report a problem Stellar MLS #T3486551 Report a problem | ||
| 4/4/2024 | Pending sale | $464,900$185/sqft |
Source: Stellar MLS #T3486551 Report a problem | ||
| 2/12/2024 | Price change | $464,900-0.9%$185/sqft |
Source: Stellar MLS #T3486551 Report a problem | ||
| 1/5/2024 | Listed for sale | $469,000+68.1%$187/sqft |
Source: Stellar MLS #T3486551 Report a problem | ||
| 12/22/2023 | Listing removed | -- |
Source: Zillow Rentals Report a problem | ||
| 11/23/2023 | Listed for rent | $3,000+3.4%$1/sqft |
Source: Zillow Rentals Report a problem | ||
| 4/19/2023 | Listing removed | -- |
Source: Zillow Rentals Report a problem | ||
| 3/29/2023 | Listed for rent | $2,900+16%$1/sqft |
Source: Zillow Rentals Report a problem | ||
| 12/27/2022 | Listing removed | -- |
Source: Zillow Rentals Report a problem | ||
| 12/6/2022 | Listed for rent | $2,500$1/sqft |
Source: Zillow Rentals Report a problem | ||
| 1/25/2020 | Listing removed | $279,000$111/sqft |
Source: KELLER WILLIAMS REALTY #T3154090 Report a problem | ||
| 12/20/2019 | Price change | $279,000-3.5%$111/sqft |
Source: KELLER WILLIAMS REALTY #T3154090 Report a problem | ||
| 10/29/2019 | Price change | $289,000-2%$115/sqft |
Source: KELLER WILLIAMS REALTY #T3154090 Report a problem | ||
| 9/19/2019 | Price change | $294,990-1%$117/sqft |
Source: KELLER WILLIAMS REALTY #T3154090 Report a problem | ||
| 8/9/2019 | Price change | $298,000-4.5%$119/sqft |
Source: Keller Williams Realty Brandon #T3154090 Report a problem | ||
| 7/4/2019 | Price change | $311,900+4%$124/sqft |
Source: Keller Williams Realty Brandon #T3154090 Report a problem | ||
| 2/7/2019 | Listed for sale | $299,900+23.9%$119/sqft |
Source: KELLER WILLIAMS REALTY #T3154090 Report a problem | ||
| 11/4/2016 | Sold | $242,000-2.8%$96/sqft |
Source: Stellar MLS #T2835026 Report a problem | ||
| 8/12/2016 | Listed for sale | $248,900+5.9%$99/sqft |
Source: CHARLES RUTENBERG REALTY INC #T2835026 Report a problem | ||
| 4/17/2014 | Sold | $235,000-1.3%$94/sqft |
Source: Public Record Report a problem | ||
| 2/20/2014 | Price change | $237,990-1.7%$95/sqft |
Source: M/I Homes Report a problem | ||
| 12/14/2013 | Listed for sale | $241,990$96/sqft |
Source: M/I Homes Report a problem | ||
Public tax history
| Year | Property taxes | Tax assessment |
|---|---|---|
| 2025 | $7,245 +8.8% | $339,162 |
| 2024 | $6,656 +5.3% | $339,162 +17.7% |
| 2023 | $6,323 +7.7% | $288,232 +10% |
| 2022 | $5,870 +12.7% | $262,029 +10% |
| 2021 | $5,206 +9.5% | $238,208 +10% |
| 2020 | $4,756 +4.8% | $216,553 +5.4% |
| 2019 | $4,537 | $205,390 -9% |
| 2018 | $4,537 -6.4% | $225,615 +15.3% |
| 2017 | $4,845 +8.8% | $195,735 +2.9% |
| 2016 | $4,452 +1.9% | $190,134 -1.8% |
| 2015 | $4,369 +209.4% | $193,638 +11.4% |
| 2014 | $1,412 | $173,797 +396% |
| 2013 | $1,412 +2811.7% | $35,040 +1360% |
| 2012 | $49 | $2,400 |
Find assessor info on the county website
Neighborhood: Estuary
Nearby homes
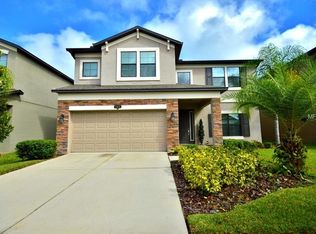
- $481,5005 bd3 ba3.3k sqft11616 Palmetto Pine St, Riverview, FL 33569Off Market
- $325,3003 bd2 ba1.6k sqft11620 Palmetto Pine St, Riverview, FL 33569Off Market
- $373,6003 bd2 ba2.4k sqft11622 Palmetto Pine St, Riverview, FL 33569Off Market

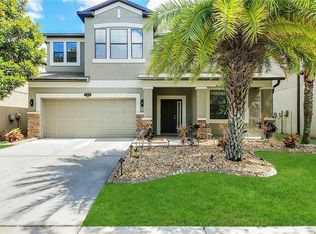
- $418,2004 bd3 ba2.5k sqft11614 Palmetto Pine St, Riverview, FL 33569Off Market
- $573,7003 bd3 ba2.9k sqft11529 Scarlet Ibis Pl, Riverview, FL 33569Off Market
- $350,0003 bd2 ba2k sqft11617 Palmetto Pine St, Riverview, FL 33569Pending
- $517,2004 bd3 ba2.7k sqft11615 Palmetto Pne, Riverview, FL 33569Off Market
- $392,7004 bd2 ba2.8k sqft11619 Palmetto Pine St, Riverview, FL 33569Off Market
Nearby schools
GreatSchools rating
- 3/10Warren Hope Dawson ElementaryGrades: PK-5Distance: 2.7 mi
- 2/10Rodgers Middle SchoolGrades: 6-8Distance: 1.2 mi
- 6/10Riverview High SchoolGrades: 9-12Distance: 1.6 mi
Get a cash offer in 3 minutes
Find out how much your home could sell for in as little as 3 minutes with a no-obligation cash offer.
Estimated market value
$423,000
Get a cash offer in 3 minutes
Find out how much your home could sell for in as little as 3 minutes with a no-obligation cash offer.
Estimated market value
$423,000
- Florida
- Hillsborough County
- Riverview
- 33569
- Estuary
- 11618 PALMETTO PINE STREET
Nearby cities
Nearby neighborhoods
Nearby zip codes
Other Riverview Topics
