Style & Modern Luxury Come Together At 116-19 141st Street! A meticulously renovated, move-in-ready single-family home tucked away on a beautiful tree-lined block in Jamaica, Queens. Fully detached and thoughtfully redesigned from top to bottom over the past two years, this residence offers the perfect blend of comfort, functionality, and high-end finishes throughout. Open the door and step into an expansive, sun-drenched open-concept living area—an ideal setting for both everyday living and seamless entertaining. The main floor offers an airy, flowing layout featuring a semi-open, large chef’s kitchen, and is complemented by a convenient first-floor bedroom—perfect for guests, extended family, or a home office—along with a fully renovated modern bathroom adorned with stylish tile finishes. Behind the living room sits the beautifully updated semi-open kitchen, the true heart of the home. Outfitted with floor-to-ceiling custom cabinetry, sleek quartz countertops, and a full suite of premium stainless steel appliances, this chef-inspired space is designed to impress. Upstairs, you’ll find three additional spacious bedrooms, each offering ample closet space. An oversized, fully renovated bathroom with contemporary wall and floor tile completes the second floor. The high-ceiling, full finished basement expands your living possibilities even further. Featuring a private side entrance, a dedicated bedroom, a living area, and its own full bathroom, this level can easily function as an in-law suite, guest quarters, media room, or additional recreational space. This home has been fully modernized with exceptional attention to detail. Upgrades include brand-new electrical throughout, updated plumbing and heating systems, durable exterior vinyl siding, and a completely refreshed interior aesthetic. 116-19 141st Street is conveniently located near major transportation routes, making commuting simple and stress-free. You’re just minutes from shopping, restaurants, parks, and an array of vibrant neighborhood amenities. Please note: Some images in this listing have been virtually staged to help illustrate the full potential of the space. A rare opportunity—this priced-to-sell home is truly a once-in-a-lifetime chance to own a fully turnkey, beautifully renovated property in one of Queens’ most desirable residential communities. Simply unpack and enjoy—this listing won’t last!
Sold for $745,000
$745,000
11619 141st Street, Jamaica, NY 11436
5beds
1,195sqft
Single Family Residence, Residential
Built in 1930
1,995 Square Feet Lot
$771,000 Zestimate®
$623/sqft
$4,344 Estimated rent
Home value
$771,000
$702,000 - $848,000
$4,344/mo
Zestimate® history
Owner options
List your home for rent
$4,344/mo
Rent Zestimate®
Find your next renter with Zillow Rental Manager. Plus, with online applications, you can quickly screen prospective tenants – for free.
$4,344/mo
Rent Zestimate®
Refinance and save
$4,523/mo
Est. payment
Refinancing to a lower rate could help reduce your monthly payments and save thousands over the life of the loan.
$4,523/mo
Est. payment
Explore your selling options
Work with a Zillow partner agent
Leverage their expertise and Zillow's premium Showcase listings to get your home seen by more buyers.
Get startedList with your own agent
Get your home in front of millions of buyers by listing it on Zillow.
Learn how to do itSell it yourself
Take full control of how buyers see your home on Zillow by listing For Sale by Owner (FSBO).
List your homeWhat's special
Stylish tile finishesCompletely refreshed interior aestheticMeticulously renovatedFloor-to-ceiling custom cabinetryFully detachedBeautiful tree-lined blockThree additional spacious bedrooms
Zillow last checked:
Listing updated:
Listed by:
Eric Rashtian 917-727-0527,
Keystone Realty USA Corp 631-261-2800
Bought with:
Eric Rashtian, 10401382520
Keystone Realty USA Corp
Eric Rashtian, 10401382520
Keystone Realty USA Corp
Source: OneKey® MLS as distributed by MLS GRID,MLS#: 942406
Facts & features
Interior
Bedrooms & bathrooms
- Bedrooms: 5
- Bathrooms: 3
- Full bathrooms: 3
Heating
- Baseboard
Cooling
- Ductless
Appliances
- Included: Convection Oven, Cooktop, Dishwasher, Microwave, Other, Oven, Refrigerator, Stainless Steel Appliance(s)
Features
- First Floor Bedroom, First Floor Full Bath, Chefs Kitchen, Galley Type Kitchen, Primary Bathroom, Walk Through Kitchen
- Flooring: Combination, Tile, Wood
- Basement: Finished,Full,See Remarks
- Attic: None
Interior area
- Total structure area: 1,890
- Total interior livable area: 1,195 sqft
Property
Parking
- Parking features: Driveway, On Street
- Has uncovered spaces: Yes
Lot
- Size: 1,995 Square Feet
Details
- Parcel number: 119990020
- Special conditions: None
Construction
Type & style
- Home type: SingleFamily
- Architectural style: Colonial
- Property subtype: Single Family Residence, Residential
Materials
- Vinyl Siding
Condition
- Year built: 1930
Utilities & green energy
- Sewer: Public Sewer
- Water: Public
- Utilities for property: Electricity Connected, Natural Gas Available, Water Available, Water Connected
Community & HOA
HOA
- Has HOA: No
Location
- Region: Jamaica
Financial & listing details
- Price per square foot: $623/sqft
- Tax assessed value: $32,460
- Annual tax amount: $4,662
- Date on market: 12/9/2025
- Cumulative days on market: 142 days
- Listing agreement: Exclusive Right To Sell
- Electric utility on property: Yes
Price history
| Date | Event | Price |
|---|---|---|
| 5/4/2026 | Sold | $745,000$623/sqft |
Source:  OneKey® MLS as distributed by MLS GRID #942406 Report a problem OneKey® MLS as distributed by MLS GRID #942406 Report a problem | ||
| 2/26/2026 | Pending sale | $745,000$623/sqft |
Source: OneKey® MLS as distributed by MLS GRID #942406 Report a problem | ||
| 2/2/2026 | Price change | $745,000-1.3%$623/sqft |
Source: OneKey® MLS as distributed by MLS GRID #942406 Report a problem | ||
| 12/9/2025 | Listed for sale | $755,000-5.5%$632/sqft |
Source: OneKey® MLS as distributed by MLS GRID #942406 Report a problem | ||
| 10/28/2025 | Listing removed | $799,000$669/sqft |
Source: OneKey® MLS as distributed by MLS GRID #905501 Report a problem | ||
| 8/26/2025 | Listed for sale | $799,000+128.5%$669/sqft |
Source: OneKey® MLS as distributed by MLS GRID #905501 Report a problem | ||
| 3/21/2024 | Sold | $349,650-52.1%$293/sqft |
Source: Public Record Report a problem | ||
| 4/27/2023 | Sold | $729,937+233.3%$611/sqft |
Source: Public Record Report a problem | ||
| 5/6/2020 | Listing removed | $219,000$183/sqft |
Source: STONE HILL REAL ESTATE #10605510 Report a problem | ||
| 5/23/2019 | Listed for sale | $219,000-26%$183/sqft |
Source: STONE HILL REAL ESTATE #10605510 Report a problem | ||
| 10/19/2005 | Sold | $296,000+85%$248/sqft |
Source: Public Record Report a problem | ||
| 6/8/2004 | Sold | $160,000$134/sqft |
Source: Public Record Report a problem | ||
Public tax history
| Year | Property taxes | Tax assessment |
|---|---|---|
| 2025 | -- | $32,460 +5.7% |
| 2024 | -- | $30,720 -15.5% |
| 2023 | -- | $36,360 +7.8% |
| 2022 | -- | $33,720 +13.1% |
| 2021 | -- | $29,820 -2.7% |
| 2020 | $4,335 +5.9% | $30,660 +8.3% |
| 2019 | $4,095 +4.1% | $28,320 +50.6% |
| 2018 | $3,935 +8.8% | $18,811 +6% |
| 2017 | $3,618 +8.4% | $17,749 +3.9% |
| 2016 | $3,339 | $17,076 +0.1% |
| 2015 | $3,339 +65.3% | $17,067 +5.9% |
| 2014 | $2,020 | $16,123 +2.9% |
| 2013 | -- | $15,676 +6% |
| 2012 | -- | $14,791 +3.9% |
| 2011 | -- | $14,230 +0% |
| 2010 | -- | $14,223 +5.9% |
| 2009 | -- | $13,436 +2.8% |
| 2008 | -- | $13,064 +6% |
| 2007 | -- | $12,326 +3.9% |
| 2006 | -- | $11,859 +0.1% |
| 2005 | -- | $11,853 +5.9% |
| 2004 | -- | $11,197 +2.8% |
| 2003 | -- | $10,887 +6% |
| 2002 | -- | $10,272 +3.9% |
| 2001 | -- | $9,883 +0.1% |
| 2000 | -- | $9,878 |
Find assessor info on the county website
Neighborhood: South Jamaica
Nearby homes
- $666,9004 bd3 ba1.4k sqft116-19 141st St, Jamaica, NY 11436Off Market
- $605,0002 bd1 ba966 sqft11617 141st St, Jamaica, NY 11436Sold
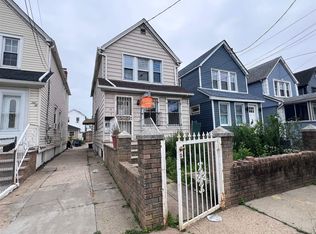
- $673,700-- bd-- ba1.1k sqft11621 141st St, Jamaica, NY 11436Off Market
- $676,5002 bd1 ba966 sqft11615 141st St, Jamaica, NY 11436Off Market
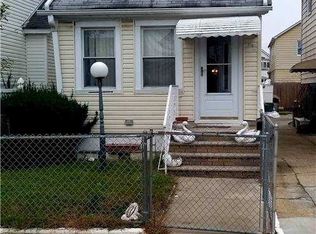
- $749,0003 bd3 ba1.1k sqft11623 141st St, Jamaica, NY 11436Sold
- $653,600-- bd-- ba966 sqft11625 141st St, Jamaica, NY 11436Off Market
- $914,900-- bd-- ba1.3k sqft11611 141st St, Jamaica, NY 11436Off Market
- $681,5003 bd2 ba966 sqft11627 141st St, Jamaica, NY 11436Off Market
Nearby schools
GreatSchools rating
- 6/10Ps 123Grades: PK-5Distance: 0.3 mi
- 7/10Hawtree Creek Middle SchoolGrades: 6-8Distance: 0.9 mi
- 3/10EPIC HIGH SCHOOL-SOUTHGrades: 9-12Distance: 0.9 mi
Schools provided by the listing agent
- Elementary: Contact Agent
- High: Contact Agent
Source: OneKey® MLS as distributed by MLS GRID. This data may not be complete. We recommend contacting the local school district to confirm school assignments for this home.
- New York
- Queens County
- New York
- 11436
- Queens
- South Jamaica
- 11619 141st Street
Nearby cities
Nearby neighborhoods
Nearby zip codes
Other New York Topics
