Sellers will have the foundation corrected per structural engineers inspection report BEFORE CLOSING. Open floor plan on one level in a country like setting on appx a third of an acre just east of 115th and Holmes! Kitchen has a pantry and plenty of counter space and cabinetry. Three generous bedrooms and primary bedroom has its own bath. Hardwoods, crown molding and carpet in bedrooms still looks new. Roof and furnace appx 10 years old, AC appx 3 years old, water heater 2 years old. New sliding back door. Yard feels like you're in the country and still so close to restaurants & shopping. Please note the neighborhood construction plans:
https://martincitytelegraph.com/2024/10/15/board-no-more-new-master-plan-for-boarded-up-houses-in-red-bridge-area/
Sold
Price Unknown
11619 Campbell St, Kansas City, MO 64131
3beds
1,496sqft
Single Family Residence
Built in 1966
0.35 Acres Lot
$283,500 Zestimate®
$--/sqft
$1,923 Estimated rent
Home value
$283,500
$252,000 - $318,000
$1,923/mo
Zestimate® history
Owner options
List your home for rent
$1,923/mo
Rent Zestimate®
Find your next renter with Zillow Rental Manager. Plus, with online applications, you can quickly screen prospective tenants – for free.
$1,923/mo
Rent Zestimate®
Refinance and save
Refinancing to a lower rate could help reduce your monthly payments and save thousands over the life of the loan.
Explore your selling options
Work with a Zillow partner agent
Leverage their expertise and Zillow's premium Showcase listings to get your home seen by more buyers.
Get startedList with your own agent
Get your home in front of millions of buyers by listing it on Zillow.
Learn how to do itSell it yourself
Take full control of how buyers see your home on Zillow by listing For Sale by Owner (FSBO).
List your homeWhat's special
Open floor planGenerous bedrooms
Zillow last checked:
Listing updated:
Listed by:
Courtney Kraus 913-915-1327,
Brookside Real Estate Co.
Bought with:
Lindsey Haymond, SP00232633
KW KANSAS CITY METRO
Source: Heartland MLS as distributed by MLS GRID,MLS#: 2535165
Facts & features
Interior
Bedrooms & bathrooms
- Bedrooms: 3
- Bathrooms: 2
- Full bathrooms: 2
Bedroom 1
- Features: Carpet, Ceiling Fan(s)
- Level: Main
- Dimensions: 14 x 11
Bedroom 2
- Level: Main
- Dimensions: 14 x 11
Bedroom 3
- Features: All Drapes/Curtains
- Level: Main
- Dimensions: 13 x 9
Bathroom 1
- Features: Ceramic Tiles, Shower Over Tub
- Level: Main
Bathroom 2
- Features: Shower Over Tub
Dining room
- Features: Wood Floor
- Level: Main
- Dimensions: 11 x 9
Family room
- Features: Wood Floor
- Level: Main
- Dimensions: 18 x 11
Kitchen
- Features: Ceramic Tiles, Kitchen Island, Pantry, Wood Floor
- Level: Main
- Dimensions: 14 x 11
Living room
- Features: Carpet
- Level: Main
- Dimensions: 16 x 13
Heating
- Forced Air
Cooling
- Electric
Appliances
- Laundry: Laundry Closet, Main Level
Features
- Ceiling Fan(s), Kitchen Island, Pantry, Smart Thermostat
- Flooring: Carpet, Ceramic Tile, Wood
- Windows: Window Coverings
- Basement: Crawl Space
- Has fireplace: No
Interior area
- Total structure area: 1,496
- Total interior livable area: 1,496 sqft
- Finished area above ground: 1,496
- Finished area below ground: 0
Property
Parking
- Total spaces: 2
- Parking features: Attached, Garage Door Opener, Garage Faces Front
- Attached garage spaces: 2
Lot
- Size: 0.35 Acres
- Features: City Lot, Level
Details
- Parcel number: 65510011102000000
Construction
Type & style
- Home type: SingleFamily
- Architectural style: Traditional
- Property subtype: Single Family Residence
Materials
- Vinyl Siding
- Roof: Composition
Condition
- Year built: 1966
Utilities & green energy
- Sewer: Public Sewer
- Water: Public
Community & HOA
Community
- Subdivision: Other
HOA
- Has HOA: No
Location
- Region: Kansas City
Financial & listing details
- Tax assessed value: $150,760
- Annual tax amount: $2,000
- Date on market: 3/11/2025
- Listing terms: Cash,Conventional,FHA,VA Loan
- Ownership: Private
Price history
| Date | Event | Price |
|---|---|---|
| 5/19/2025 | Sold | -- |
Source:  Heartland MLS as distributed by MLS GRID #2535165 Report a problem Heartland MLS as distributed by MLS GRID #2535165 Report a problem | ||
| 4/15/2025 | Pending sale | $275,000$184/sqft |
Source: Heartland MLS as distributed by MLS GRID #2535165 Report a problem | ||
| 4/12/2025 | Price change | $275,000+6.2%$184/sqft |
Source: Heartland MLS as distributed by MLS GRID #2535165 Report a problem | ||
| 3/28/2025 | Listed for sale | $259,000-2.3%$173/sqft |
Source: Heartland MLS as distributed by MLS GRID #2535165 Report a problem | ||
| 3/14/2025 | Contingent | $265,000$177/sqft |
Source: Heartland MLS as distributed by MLS GRID #2535165 Report a problem | ||
| 3/11/2025 | Listed for sale | $265,000+23.3%$177/sqft |
Source: Heartland MLS as distributed by MLS GRID #2535165 Report a problem | ||
| 5/9/2023 | Sold | -- |
Source: Heartland MLS as distributed by MLS GRID #2419295 Report a problem | ||
| 3/17/2023 | Contingent | $215,000$144/sqft |
Source: Heartland MLS as distributed by MLS GRID #2419295 Report a problem | ||
| 3/15/2023 | Listed for sale | $215,000+54.8%$144/sqft |
Source: Heartland MLS as distributed by MLS GRID #2419295 Report a problem | ||
| 6/15/2015 | Sold | -- |
Source: Heartland MLS as distributed by MLS GRID #1931607 Report a problem | ||
| 4/17/2015 | Pending sale | $138,900$93/sqft |
Source: ReeceNichols Overland Park #1931607 Report a problem | ||
| 4/9/2015 | Listed for sale | $138,900-0.7%$93/sqft |
Source: ReeceNichols Overland Park #1931607 Report a problem | ||
| 2/17/2010 | Sold | -- |
Source: Agent Provided Report a problem | ||
| 11/7/2009 | Price change | $139,900-3.5%$94/sqft |
Source: Reece and Nichols Realtors #1634368 Report a problem | ||
| 10/24/2009 | Price change | $145,000-3.3%$97/sqft |
Source: Reece and Nichols Realtors #1634368 Report a problem | ||
| 9/19/2009 | Listed for sale | $150,000$100/sqft |
Source: Reece and Nichols Realtors #1634368 Report a problem | ||
| 6/4/2007 | Sold | -- |
Source: Public Record Report a problem | ||
Public tax history
| Year | Property taxes | Tax assessment |
|---|---|---|
| 2025 | $2,407 -3.6% | $28,645 -2.6% |
| 2024 | $2,497 +1.8% | $29,416 |
| 2023 | $2,452 +25.9% | $29,416 +35.8% |
| 2022 | $1,948 +0% | $21,660 |
| 2021 | $1,947 +10.8% | $21,660 +4.8% |
| 2020 | $1,757 +4.8% | $20,661 |
| 2019 | $1,676 | $20,661 +14.9% |
| 2018 | $1,676 +5.3% | $17,982 |
| 2017 | $1,592 +17.1% | $17,982 +14.3% |
| 2016 | $1,359 +0.1% | $15,737 +2% |
| 2014 | $1,358 -24.7% | $15,428 |
| 2013 | $1,803 +0.4% | $15,428 -23.8% |
| 2012 | $1,796 +0.1% | $20,247 |
| 2011 | $1,794 +1.9% | $20,247 |
| 2010 | $1,760 -7% | $20,247 |
| 2009 | $1,891 +2.1% | $20,247 -9% |
| 2008 | $1,852 +14.2% | $22,250 |
| 2007 | $1,621 +0% | $22,250 +15% |
| 2006 | $1,621 +3.4% | $19,348 |
| 2005 | $1,568 +4.2% | $19,348 +2% |
| 2004 | $1,504 +10.4% | $18,969 |
| 2003 | $1,362 +0.2% | $18,969 +15% |
| 2002 | $1,359 +6.1% | $16,494 |
| 2001 | $1,280 | $16,494 |
Find assessor info on the county website
Neighborhood: Mission Lake
Nearby homes
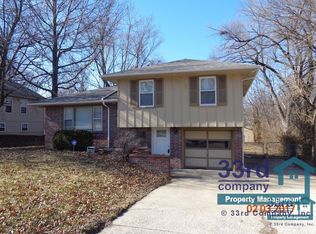
- $259,1003 bd2 ba1.3k sqft11600 Campbell St, Kansas City, MO 64131Off Market
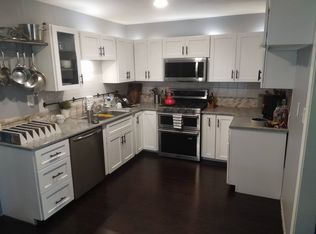
- $233,8003 bd2 ba1.3k sqft11600 Campbell St, Kansas City, MO 64131Off Market
- $239,5003 bd1 ba912 sqft11510 Campbell St, Kansas City, MO 64131Off Market
- $290,5004 bd2 ba1.4k sqft11601 Campbell St, Kansas City, MO 64131Off Market

- $295,9003 bd2 ba1.3k sqft11520 Campbell St, Kansas City, MO 64131Off Market
- $---- bd-- ba-- sqft11604 Campbell St, Kansas City, MO 64131Off Market
- $208,1003 bd1 ba1.3k sqft11605 Campbell St, Kansas City, MO 64131Off Market
- $254,7004 bd2 ba1.5k sqft11511 Campbell St, Kansas City, MO 64131Off Market
Nearby schools
GreatSchools rating
- 3/10Martin City Elementary SchoolGrades: K-8Distance: 2.2 mi
- 2/10Grandview Sr. High SchoolGrades: 9-12Distance: 4.1 mi
Get a cash offer in 3 minutes
Find out how much your home could sell for in as little as 3 minutes with a no-obligation cash offer.
Estimated market value
$283,500
Get a cash offer in 3 minutes
Find out how much your home could sell for in as little as 3 minutes with a no-obligation cash offer.
Estimated market value
$283,500
- Missouri
- Jackson County
- Kansas City
- 64131
- Mission Lake
- 11619 Campbell St
Nearby cities
Nearby neighborhoods
Nearby zip codes
Other Kansas City Topics
