Welcome to this lovingly maintained 3-bedroom, 2-bathroom gem nestled in the highly desirable Countryway neighborhood. Featuring a modern open-concept layout, this home is perfect for everyday living and entertaining alike. The stylish kitchen boasts tall cabinetry, gleaming granite countertops, stainless steel appliances, a walk-in pantry, a reverse osmosis system, and a convenient bar window that opens to the spacious dining and living areas. Throughout the home, you'll find fresh modern paint, waterproof vinyl flooring, and an inside laundry room for added convenience. The generous primary suite offers a relaxing retreat with a walk-in closet and an en-suite bath complete with a soaking tub and shower. Peace of mind comes easy with recent upgrades including a brand-new roof (to be installed before closing), a high-efficiency A/C system with a 10-year transferable maintenance plan, and a whole-home water softener. Step outside to a large screened-in lanai overlooking a fully fenced backyard with garden beds—ideal for outdoor living and green thumbs alike. Additional highlights include a climate-controlled bonus storage room in the 2-car garage, adding valuable extra space. Move-in ready and packed with upgrades, this home seamlessly blends comfort, style, and functionality. Don’t miss your opportunity to make it yours!
Sold for $405,000
$405,000
11619 FOX CREEK DRIVE, TAMPA, FL 33635
3beds
1,276sqft
Single Family Residence
Built in 1991
5,978 Square Feet Lot
$396,500 Zestimate®
$317/sqft
$2,331 Estimated rent
Home value
$396,500
$365,000 - $432,000
$2,331/mo
Zestimate® history
Owner options
List your home for rent
$2,331/mo
Rent Zestimate®
Find your next renter with Zillow Rental Manager. Plus, with online applications, you can quickly screen prospective tenants – for free.
$2,331/mo
Rent Zestimate®
Refinance and save
$2,869/mo
Est. payment
Refinancing to a lower rate could help reduce your monthly payments and save thousands over the life of the loan.
$2,869/mo
Est. payment
Explore your selling options
Work with a Zillow partner agent
Leverage their expertise and Zillow's premium Showcase listings to get your home seen by more buyers.
Get startedList with your own agent
Get your home in front of millions of buyers by listing it on Zillow.
Learn how to do itSell it yourself
Take full control of how buyers see your home on Zillow by listing For Sale by Owner (FSBO).
List your homeWhat's special
Brand-new roofGarden bedsGleaming granite countertopsEn-suite bathLarge screened-in lanaiOpen-concept layoutFresh modern paint
Zillow last checked:
Listing updated:
Listed by:
Brandon Jenkins 703-618-1060,
LOMBARDO TEAM REAL ESTATE LLC 813-321-0437
Bought with:
Elisabeth Christenson, 3295532
CENTURY 21 CIRCLE
Source: Stellar MLS,MLS#: TB8384888 Originating MLS: Suncoast Tampa
Originating MLS: Suncoast Tampa
Facts & features
Interior
Bedrooms & bathrooms
- Bedrooms: 3
- Bathrooms: 2
- Full bathrooms: 2
Primary bedroom
- Features: Walk-In Closet(s)
- Level: First
- Area: 166.75 Square Feet
- Dimensions: 11.5x14.5
Bedroom 1
- Features: Walk-In Closet(s)
- Level: First
- Area: 121 Square Feet
- Dimensions: 11x11
Bedroom 2
- Features: Walk-In Closet(s)
- Level: First
- Area: 121 Square Feet
- Dimensions: 11x11
Primary bathroom
- Features: No Closet
- Level: First
- Area: 42.5 Square Feet
- Dimensions: 8.5x5
Bathroom 1
- Features: Linen Closet
- Level: First
- Area: 56.25 Square Feet
- Dimensions: 7.5x7.5
Balcony porch lanai
- Features: No Closet
- Level: First
- Area: 336 Square Feet
- Dimensions: 14x24
Dining room
- Features: Storage Closet
- Level: First
- Area: 162 Square Feet
- Dimensions: 12x13.5
Kitchen
- Features: Storage Closet
- Level: First
- Area: 152 Square Feet
- Dimensions: 9.5x16
Living room
- Features: No Closet
- Level: First
- Area: 168.75 Square Feet
- Dimensions: 12.5x13.5
Workshop
- Features: No Closet
- Level: First
- Area: 52.5 Square Feet
- Dimensions: 10.5x5
Heating
- Central
Cooling
- Central Air
Appliances
- Included: Dishwasher, Disposal, Microwave, Range, Refrigerator
- Laundry: Common Area, In Kitchen, Laundry Room
Features
- Cathedral Ceiling(s), Ceiling Fan(s), Primary Bedroom Main Floor, Thermostat
- Flooring: Vinyl
- Doors: Sliding Doors
- Has fireplace: No
Interior area
- Total structure area: 2,002
- Total interior livable area: 1,276 sqft
Property
Parking
- Total spaces: 2
- Parking features: Driveway, Garage Door Opener, Ground Level
- Attached garage spaces: 2
- Has uncovered spaces: Yes
- Details: Garage Dimensions: 19X20
Features
- Levels: One
- Stories: 1
- Patio & porch: Covered, Rear Porch, Screened
- Exterior features: Rain Gutters, Sidewalk
- Fencing: Fenced,Vinyl
Lot
- Size: 5,978 Square Feet
- Dimensions: 58.61 x 10²
Details
- Parcel number: U20281707200000100027.0
- Zoning: PD
- Special conditions: None
Construction
Type & style
- Home type: SingleFamily
- Property subtype: Single Family Residence
Materials
- Block, Stucco
- Foundation: Slab
- Roof: Shingle
Condition
- New construction: No
- Year built: 1991
Utilities & green energy
- Sewer: Public Sewer
- Water: Private, Public
- Utilities for property: Public
Community & HOA
Community
- Pet fee: $0 monthly
- Subdivision: COUNTRYWAY PRCL B TR 16
HOA
- Has HOA: Yes
- HOA fee: $45 monthly
- HOA name: FOx Creek HOA
- HOA phone: 813-433-2000
- Second HOA name: Countryway HOA
Location
- Region: Tampa
Financial & listing details
- Price per square foot: $317/sqft
- Tax assessed value: $308,754
- Annual tax amount: $3,506
- Date on market: 5/29/2025
- Cumulative days on market: 14 days
- Listing terms: Cash,Conventional,FHA,VA Loan
- Ownership: Fee Simple
- Total actual rent: 0
- Road surface type: Concrete
Price history
| Date | Event | Price |
|---|---|---|
| 7/15/2025 | Sold | $405,000-1.2%$317/sqft |
Source:  Stellar MLS #TB8384888 Report a problem Stellar MLS #TB8384888 Report a problem | ||
| 6/13/2025 | Pending sale | $410,000$321/sqft |
Source: Stellar MLS #TB8384888 Report a problem | ||
| 5/29/2025 | Listed for sale | $410,000+67.2%$321/sqft |
Source: Stellar MLS #TB8384888 Report a problem | ||
| 4/17/2020 | Sold | $245,250-5.4%$192/sqft |
Source: Stellar MLS #T3233168 Report a problem | ||
| 3/25/2020 | Pending sale | $259,300$203/sqft |
Source: CHARLES RUTENBERG REALTY INC #T3233168 Report a problem | ||
| 3/21/2020 | Listed for sale | $259,300+70%$203/sqft |
Source: CHARLES RUTENBERG REALTY INC #T3233168 Report a problem | ||
| 9/24/2009 | Sold | $152,500-7.6%$120/sqft |
Source: Public Record Report a problem | ||
| 7/18/2009 | Listed for sale | $165,000+13.9%$129/sqft |
Source: NRT Florida #T2376389 Report a problem | ||
| 12/10/2003 | Sold | $144,900$114/sqft |
Source: Public Record Report a problem | ||
Public tax history
| Year | Property taxes | Tax assessment |
|---|---|---|
| 2025 | $3,846 +9.7% | $248,676 +20% |
| 2024 | $3,507 +4.1% | $207,188 +3% |
| 2023 | $3,370 +5.8% | $201,153 +3% |
| 2022 | $3,185 +1.7% | $195,294 +3% |
| 2021 | $3,133 -13.9% | $189,606 +6.4% |
| 2020 | $3,640 +6.4% | $178,260 +6.4% |
| 2019 | $3,421 | $167,510 +2.1% |
| 2018 | $3,421 +1.8% | $164,113 +10.5% |
| 2017 | $3,362 +8.2% | $148,580 +8.3% |
| 2016 | $3,108 +4.6% | $137,169 +10% |
| 2015 | $2,972 +16.1% | $124,699 +10% |
| 2014 | $2,559 | $113,363 +10% |
| 2013 | $2,559 +17% | $103,057 +10% |
| 2012 | $2,187 -5.8% | $93,688 -6.5% |
| 2011 | $2,322 -12.2% | $100,196 -14.3% |
| 2010 | $2,644 +33.2% | $116,883 -6.1% |
| 2009 | $1,985 +0.4% | $124,542 +0.1% |
| 2008 | $1,978 -9.2% | $124,418 +3% |
| 2007 | $2,179 -4.5% | $120,794 +2.4% |
| 2006 | $2,281 +0.4% | $117,972 +3% |
| 2005 | $2,273 | $114,536 +3% |
| 2004 | -- | $111,200 +28.9% |
| 2003 | -- | $86,263 +2.4% |
| 2002 | -- | $84,241 +1.6% |
| 2001 | -- | $82,914 -4% |
| 2000 | $1,559 | $86,388 |
Find assessor info on the county website
Neighborhood: Town 'n' Country
Nearby homes
- $458,2004 bd2 ba1.6k sqft11617 Fox Creek Dr, Tampa, FL 33635Off Market
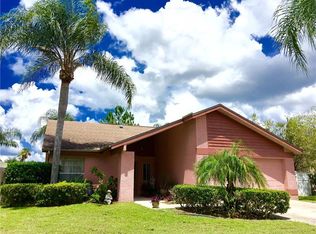
- $484,0004 bd2 ba2.3k sqft11621 Fox Creek Dr, Tampa, FL 33635Off Market
- $502,0003 bd2 ba2k sqft8724 Imperial Ct, Tampa, FL 33635Off Market
- $476,8003 bd2 ba2k sqft11615 Fox Creek Dr, Tampa, FL 33635Off Market
- $518,1003 bd3 ba2k sqft11623 Fox Creek Dr, Tampa, FL 33635Off Market
- $528,7003 bd2 ba1.8k sqft8726 Imperial Ct, Tampa, FL 33635Off Market
- $497,2004 bd2 ba2.2k sqft11620 Fox Creek Dr, Tampa, FL 33635Off Market
- $436,1003 bd2 ba1.7k sqft8718 Imperial Ct, Tampa, FL 33635Off Market
Nearby schools
GreatSchools rating
- 8/10Lowry Elementary SchoolGrades: PK-5Distance: 0.3 mi
- 9/10Farnell Middle SchoolGrades: 6-8Distance: 2.7 mi
- 6/10Alonso High SchoolGrades: 9-12Distance: 1.2 mi
Schools provided by the listing agent
- Elementary: Lowry-HB
- Middle: Farnell-HB
- High: Alonso-HB
Source: Stellar MLS. This data may not be complete. We recommend contacting the local school district to confirm school assignments for this home.
Get a cash offer in 3 minutes
Find out how much your home could sell for in as little as 3 minutes with a no-obligation cash offer.
Estimated market value
$396,500
Get a cash offer in 3 minutes
Find out how much your home could sell for in as little as 3 minutes with a no-obligation cash offer.
Estimated market value
$396,500
- Florida
- Hillsborough County
- Tampa
- 33635
- Town 'n' Country
- 11619 FOX CREEK DRIVE
Nearby cities
Nearby neighborhoods
Nearby zip codes
Other Tampa Topics
