Skip main navigation
Off market
  • $560,200

    11619 Mersington Ln, Charlotte, NC 28277

    3beds
    2baths
    2,638sqft
    Townhouse
    Built in 2004
    -- sqft lot
    $560,200 Zestimate®
    $212/sqft
    $2,823 Estimated rent

    Home value

    $560,200

    $510,000 - $616,000

    $2,823/mo

    Zestimate® history
    Loading
    Loading...

    Owner options

    List your home for rent

    $2,823/mo

    Rent Zestimate®

    Find your next renter with Zillow Rental Manager. Plus, with online applications, you can quickly screen prospective tenants – for free.

    Learn more

    $2,823/mo

    Rent Zestimate®

    Refinance and save

    $3,365/mo

    Est. payment

    Refinancing to a lower rate could help reduce your monthly payments and save thousands over the life of the loan.

    See today's rates

    $3,365/mo

    Est. payment

    Explore your selling options

    Work with a Zillow partner agent

    Leverage their expertise and Zillow's premium Showcase listings to get your home seen by more buyers.

    Get started

    List with your own agent

    Get your home in front of millions of buyers by listing it on Zillow.

    Learn how to do it

    Sell it yourself

    Take full control of how buyers see your home on Zillow by listing For Sale by Owner (FSBO).

    List your home

    What's special

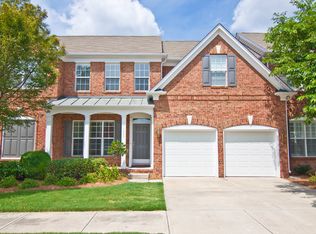
    Complete info: http://11619mersingtonlane.ePropertySites.com - Wow. Full brick 3 BR 2.5 BA has elegant formal LR DR, open great room, kitchen & breakfast with hardwoods, loft & office, spacious bedrooms with walk-in closets and huge walk-out basement ready to be finished. Walk to Ballantyne Village shops, restaurants, theater & YMCA and minutes from I-485 access. Covered front entrance opens to the dramatic 2-story foyer with hardwood floors and chair rail & picture frame moldings. Decorative columns frame the formal living and dining rooms with neutral carpet and double windows. The dining room is accented with an octagon coffered trey ceiling, chair rail & picture frame moldings and brass chandelier. Arched entry in the foyer opens to the inviting greatroom, kitchen and breakfast area with hardwood floors and windows offering great natural light and views of Ballantyne. The vaulted great room has a corner gas fireplace with marble hearth & surround, decorative wood mantle and lighted ceiling fan. Gorgeous kitchen features white cabinets with tile backspash & Corian countertops, crown molding, recessed lighting, pantry and a breakfast bar separating the kitchen and great room. White appliances include dishwasher, wall oven & microwave and ceramic cooktop. Cheerful breakfast area has designer lighting and French door access to the deck. Powder room and coat closet are located just off the great room. Stylish main level master retreat offers an octagon coffered trey ceiling, ceiling fan with light and triple window. Luxury master bath has tile flooring, double vanity with knee-hole dressing area and beveled mirrors, jetted garden tub, separate oversized shower, private water closet and spacious walk-in closet. Stairway in the great room opens to the loft/sitting area which overlooks the great room and foyer. French doors open to the private study with lighted ceiling fan. Bedroom 2 has a large walk-in closet, ceiling fan with light and direct access to the hall bath.

    This property is not currently displayed as for sale or rent on Zillow. This may be different from what's on other websites or public sources.
    Facts & features

    Interior

    Bedrooms & bathrooms
    • Bedrooms: 3
    • Bathrooms: 2.5
    Interior area
    • Total interior livable area: 2,638 sqft

    Construction

    Type & style
    • Home type: Townhouse
    Condition
    • Year built: 2004

    Community & HOA

    Location
    • Region: Charlotte

    Financial & listing details

    • Price per square foot: $212/sqft

    Price history

    DateEventPrice
    11/5/2010Listing removed$319,500$121/sqft
    Source: RE/MAX Executive Realty #913807 Report a problem
    1/31/2010Listed for sale$319,500$121/sqft
    Source: RE/MAX Executive Realty #913807 Report a problem

    Public tax history

    Tax history is unavailable.

    Neighborhood: Ballantyne West

    Nearby schools

    GreatSchools rating
    Get a cash offer in 3 minutes
    Find out how much your home could sell for in as little as 3 minutes with a no-obligation cash offer.
    Estimated market value
    $560,200
    Get a cash offer in 3 minutes
    Find out how much your home could sell for in as little as 3 minutes with a no-obligation cash offer.
    Estimated market value
    $560,200