If home is where the heart is, consider this one a total love story. Nestled in Kirkland’s sought-after Highlands neighborhood, this beautifully maintained 3 bed, 2.25 bath home has been lovingly cared for by the same owners for 27 years and the pride shows at every turn. Inside, warm engineered hardwood floors flow across the main level, while brand-new carpet in the bedrooms adds extra comfort. Fresh interior paint and stylishly updated kitchen and bathrooms mean the big projects are done, just move in and start living. Step outside and discover your own private retreat. Multiple recently refinished decks create the perfect setting for summer BBQs, morning coffee, or unwinding in a peaceful garden escape. And the location? Classic Kirkland magic. You’re minutes from waterfront parks along Lake Washington, vibrant downtown dining and boutiques, scenic trails, top-rated amenities, and community favorites like Peter Kirk Pool and the public library. Easy access to tech hubs and commuter routes keeps work close while lifestyle stays front and center. Whether you’re upsizing, downsizing, or rightsizing, this home is ready for its next chapter. Come see it. Feel it. Fall in love.
Active
Listed by: Windermere Real Estate Central • Samantha Enos
$1,325,000
11619 NE 97th Street, Kirkland, WA 98033
3beds
1,720sqft
Single Family Residence
Built in 1984
8,707 Square Feet Lot
$1,263,300 Zestimate®
$770/sqft
$-- HOA
What's special
Warm engineered hardwood floorsPrivate retreatFresh interior paintMultiple recently refinished decksPeaceful garden escape
- 159 days |
- 200 |
- 5 |
Zillow last checked:
Listing updated:
Listed by:
Samantha Enos,
Windermere Real Estate Central
Source: NWMLS as distributed by MLS GRID,MLS#: 2478153
Facts & features
Interior
Bedrooms & bathrooms
- Bedrooms: 3
- Bathrooms: 3
- Full bathrooms: 1
- 3/4 bathrooms: 1
- 1/2 bathrooms: 1
Primary bedroom
- Level: Second
Bathroom full
- Level: Second
Bonus room
- Level: Lower
Entry hall
- Level: Main
Kitchen with eating space
- Level: Second
Living room
- Level: Second
Utility room
- Level: Lower
Heating
- Fireplace, Forced Air, Electric, Natural Gas
Cooling
- None
Appliances
- Included: Dishwasher, Disposal, Dryer, Microwave, Refrigerator, Stove(s)/Range(s), Washer, Dishwasher(s), Dryer(s), Garbage Disposal, Microwave(s), Refrigerator(s), Washer(s), Water Heater: Gas, Water Heater Location: Closet in Bonus Room
Features
- Bath Off Primary
- Flooring: Ceramic Tile, Engineered Hardwood, Laminate, Carpet
- Doors: French Doors
- Windows: Dbl Pane/Storm Window
- Basement: Daylight,Finished
- Number of fireplaces: 1
- Fireplace features: Gas, Main Level: 1, Fireplace
Interior area
- Total structure area: 1,720
- Total interior livable area: 1,720 sqft
Property
Parking
- Total spaces: 4
- Parking features: Driveway, Attached Garage, Off Street, RV Parking
- Has attached garage: Yes
- Covered spaces: 2
- Uncovered spaces: 2
Features
- Levels: Multi/Split
- Entry location: Main
- Patio & porch: Bath Off Primary, Dbl Pane/Storm Window, Fireplace, French Doors, Water Heater, Wine/Beverage Refrigerator
- Has view: Yes
- View description: Territorial
Lot
- Size: 8,707 Square Feet
- Features: Cul-De-Sac, Dead End Street, Paved, Cable TV, Deck, Dog Run, Fenced-Fully, Gas Available, High Speed Internet, Outbuildings, Patio, RV Parking
- Topography: Level,Partial Slope
- Residential vegetation: Fruit Trees, Garden Space
Details
- Parcel number: 2273600340
- Special conditions: Standard
Construction
Type & style
- Home type: SingleFamily
- Architectural style: Split Entry
- Property subtype: Single Family Residence
Materials
- Wood Siding
- Foundation: Poured Concrete
- Roof: Composition
Condition
- Good
- Year built: 1984
Utilities & green energy
- Electric: Company: Puget Sound Energy
- Sewer: Sewer Connected, Company: City of Kirkland
- Water: Public, Company: City of Kirkland
Community & HOA
Community
- Subdivision: Highlands
Location
- Region: Kirkland
Financial & listing details
- Price per square foot: $770/sqft
- Tax assessed value: $1,311,000
- Annual tax amount: $9,860
- Date on market: 2/14/2026
- Cumulative days on market: 157 days
- Listing terms: Conventional,FHA,VA Loan
- Inclusions: Dishwasher(s), Dryer(s), Garbage Disposal, Microwave(s), Refrigerator(s), Stove(s)/Range(s), Washer(s)
Estimated market value
$1,263,300
$1.20M - $1.33M
$4,174/mo
Price history
| Date | Event | Price |
|---|---|---|
| 2/18/2026 | Price change | $1,325,000-5%$770/sqft |
Source:  NWMLS as distributed by MLS GRID #2478153 Report a problem NWMLS as distributed by MLS GRID #2478153 Report a problem | ||
| 2/11/2026 | Listed for sale | $1,395,000+630.5%$811/sqft |
Source: NWMLS as distributed by MLS GRID #2478153 Report a problem | ||
| 3/20/1998 | Sold | $190,953+4.6%$111/sqft |
Source: Public Record Report a problem | ||
| 7/31/1996 | Sold | $182,500$106/sqft |
Source: Public Record Report a problem | ||
Public tax history
| Year | Property taxes | Tax assessment |
|---|---|---|
| 2025 | $11,407 +15.7% | $1,311,000 +8.9% |
| 2024 | $9,860 +7% | $1,204,000 +12.9% |
| 2023 | $9,213 -5.8% | $1,066,000 -17.1% |
| 2022 | $9,783 +20.5% | $1,286,000 +42.6% |
| 2021 | $8,116 +15.7% | $902,000 +26.3% |
| 2020 | $7,015 +1.3% | $714,000 -2.5% |
| 2019 | $6,928 +17.6% | $732,000 +13.8% |
| 2018 | $5,890 +3.3% | $643,000 +16.7% |
| 2017 | $5,700 +35.8% | $551,000 +13.8% |
| 2016 | $4,199 | $484,000 +9% |
| 2015 | $4,199 | $444,000 +11.3% |
| 2014 | $4,199 | $399,000 +9.6% |
| 2013 | $4,199 | $364,000 +16.7% |
| 2012 | -- | $312,000 |
| 2011 | -- | $312,000 -6.3% |
| 2010 | -- | $333,000 |
| 2009 | -- | $333,000 -8.3% |
| 2007 | -- | $363,000 +7.7% |
| 2006 | -- | $337,000 +11.6% |
| 2005 | -- | $302,000 +24.8% |
| 2001 | $2,782 +6% | $242,000 +15.8% |
| 2000 | $2,626 | $209,000 |
Find assessor info on the county website
Monthly payment
Est. payment
Payment breakdown
Explore the cost of this home by adjusting the details. Changes won't be saved.Climate risks
Neighborhood: Highlands
Nearby schools
GreatSchools rating
- 8/10Peter Kirk Elementary SchoolGrades: K-5Distance: 0.5 mi
- 8/10Kirkland Middle SchoolGrades: 6-8Distance: 0.7 mi
- 10/10Lake Washington High SchoolGrades: 9-12Distance: 1 mi
Schools provided by the listing agent
- Elementary: Peter Kirk Elementary
- Middle: Kirkland Middle
- High: Lake Wash High
Source: NWMLS as distributed by MLS GRID. This data may not be complete. We recommend contacting the local school district to confirm school assignments for this home.
- $1,350,0004 bd3 ba1.5k sqft9603 117th Pl NE, Kirkland, WA 98033Sold

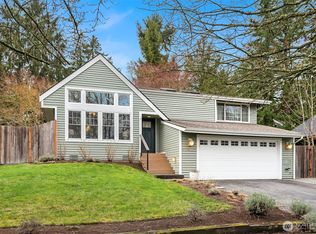
- $1,613,0003 bd3 ba1.5k sqft9521 117th Pl NE, Kirkland, WA 98033Sold
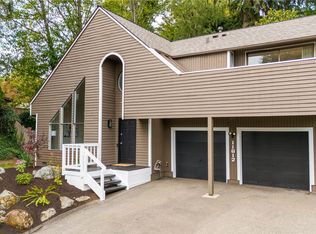
- $1,500,0004 bd3 ba1.6k sqft11612 NE 97th St, Kirkland, WA 98033Sold
- $1,300,0003 bd2 ba1.5k sqft9517 117th Pl NE, Kirkland, WA 98033Sold

- $1,475,0003 bd3 ba2.5k sqft9707 117th Pl NE, Kirkland, WA 98033Sold
- $1,380,0003 bd3 ba1.6k sqft9513 117th Pl NE, Kirkland, WA 98033Sold
- $2,500,0005 bd3 ba3k sqft9530 117th Ave NE, Kirkland, WA 98033Sold
- $1,050,0003 bd2 ba1.5k sqft9810 116th Pl NE, Kirkland, WA 98033For Sale
A local agent can set up tours, give advice and negotiate with sellers.
Similar homes
- $1,335,0003 bd3 ba1.7k sqftEvergreen Place, Kirkland, WA 98033Active
 MLS ID #2550772, Ashleigh Calhoun. NWMLS as distributed by MLS GRID
 - $1,150,0003 bd2 ba1.6k sqft11406 NE 103rd Place, Kirkland, WA 98033Active
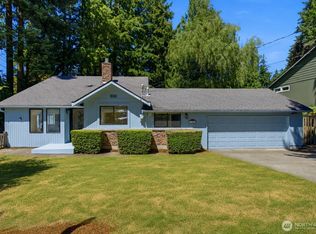 MLS ID #2554809, Boyang Hou. NWMLS as distributed by MLS GRID
 - $1,375,0004 bd3 ba1.7k sqft10710 126th Place NE, Kirkland, WA 98033Active
 MLS ID #2525427, Johna Powell. NWMLS as distributed by MLS GRID
 - $1,249,0004 bd3 ba1.7k sqft10704 126th Avenue NE, Kirkland, WA 98033Active
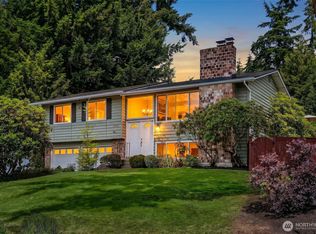 MLS ID #2542946, Michael J. Ross. NWMLS as distributed by MLS GRID
 - $1,325,0004 bd3 ba2.3k sqftIdylwood Div 02, Kirkland, WA 98034ActiveMLS ID #2544488, Janae Hansen. NWMLS as distributed by MLS GRID
- $1,349,9984 bd3 ba1.8k sqft10702 NE 144th Court, Kirkland, WA 98034ActiveMLS ID #2550892, Brian Hopper. NWMLS as distributed by MLS GRID
- $1,898,0004 bd3 ba2.4k sqft10602 NE 60th Street, Kirkland, WA 98033ActiveMLS ID #2553331, Shueli Sun. NWMLS as distributed by MLS GRID
- $1,050,0003 bd3 ba1.5k sqft13950 127th Place NE, Kirkland, WA 98034ActiveMLS ID #2549153, Meredith Conley. NWMLS as distributed by MLS GRID
- $1,125,0003 bd3 ba1.9k sqftHigh Woodlands Div. No. 3, Kirkland, WA 98034ActiveMLS ID #2544848, Craig A. Nosler. NWMLS as distributed by MLS GRID
- $1,125,0003 bd3 ba1.8k sqft12820 87th Avenue, Kirkland, WA 98034ActiveMLS ID #2545895, Vikki Iverson. NWMLS as distributed by MLS GRID
- $1,350,0004 bd3 ba2.3k sqft13730 SE 20th Street, Bellevue, WA 98005ActiveMLS ID #2556504, Jody Epstein. NWMLS as distributed by MLS GRID
- $1,197,5003 bd2 ba1.4k sqftKingsgate Highlands 03, Kirkland, WA 98034ActiveMLS ID #2538407, Sarah S. Gravelle. NWMLS as distributed by MLS GRID
- $1,350,0003 bd2 ba1.4k sqft6525 154th Avenue NE, Redmond, WA 98052ActiveMLS ID #2541856, Kusumalatha Jilla. NWMLS as distributed by MLS GRID
- $1,190,0004 bd3 ba2k sqftJuanita Village, Kirkland, WA 98034ActiveMLS ID #2541303, Chunzi Zhang. NWMLS as distributed by MLS GRID
- $1,200,0003 bd3 ba1.9k sqft4230 205 Place NE, Sammamish, WA 98074ActiveMLS ID #2556048, Andrew C Jackson. NWMLS as distributed by MLS GRID
- $1,198,9504 bd2 ba1.7k sqftKingsgate 3&4, Kirkland, WA 98034ActiveMLS ID #2517264, Stan Isenhath. NWMLS as distributed by MLS GRID
- $1,148,0004 bd3 ba1.9k sqft7061 NE 137th Street, Kirkland, WA 98034ActiveMLS ID #2549482, Travis Stewart. NWMLS as distributed by MLS GRID
- $1,150,0003 bd3 ba1.8k sqftStrattonwood Add, Redmond, WA 98052ActiveMLS ID #2529595, Neda Perrina. NWMLS as distributed by MLS GRID
- $1,275,0005 bd3 ba2.3k sqft16910 118th Avenue NE, Bothell, WA 98011ActiveMLS ID #2547423, Max Rombakh. NWMLS as distributed by MLS GRID
- $1,474,0003 bd3 ba2.1k sqft12926 164h Avenue NE, Redmond, WA 98052ActiveMLS ID #2541708, Maria T Quinteiro. NWMLS as distributed by MLS GRID
